Leave a Message

Thank you for your message. We will be in touch with you shortly.

8409 ANDERSON STREET
SEE ALL PHOTOS
8409 ANDERSON STREET
Courtesy of BHHS Fox & Roach-Chestnut Hill
Sold

8409 ANDERSON STREET

8409 ANDERSON STREET, PHILADELPHIA, PA 19118

$790,000
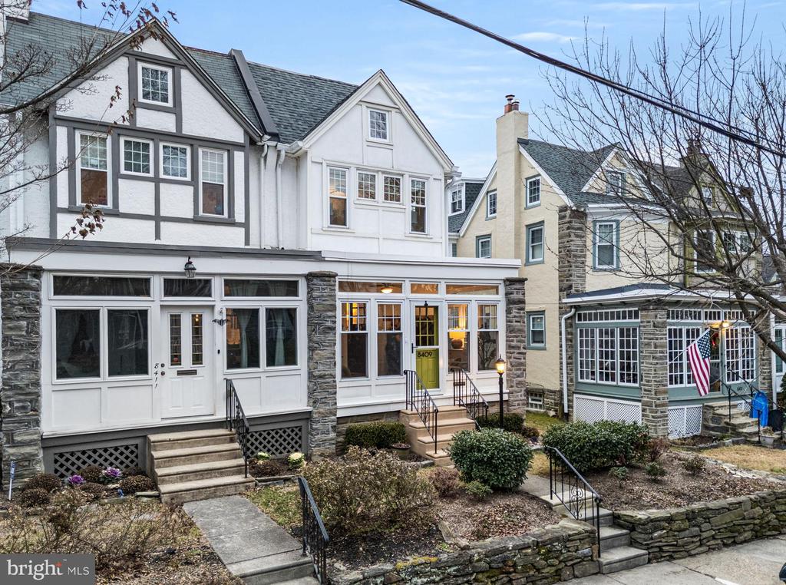
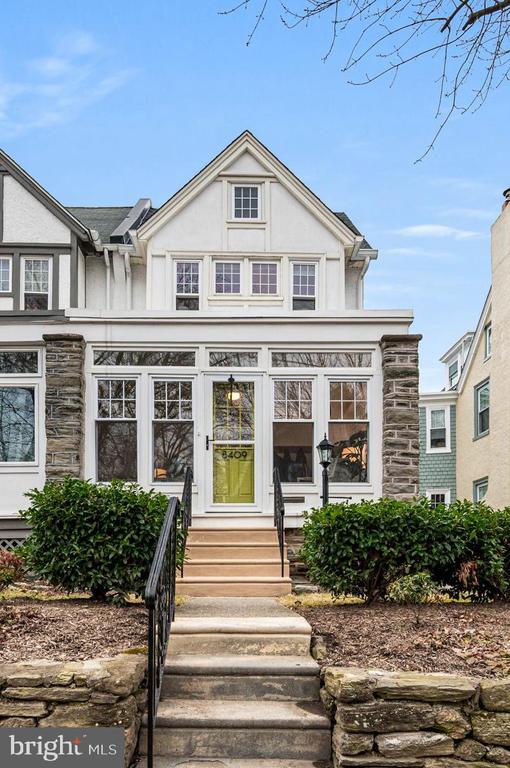
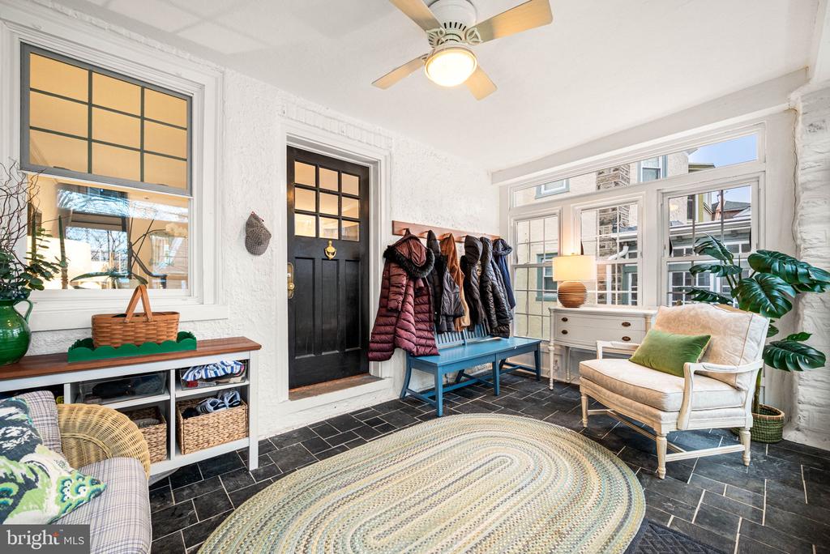
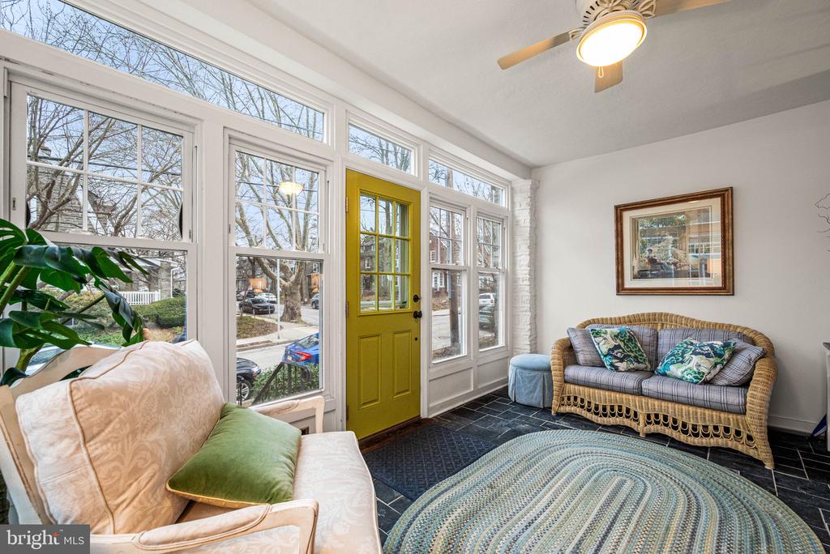
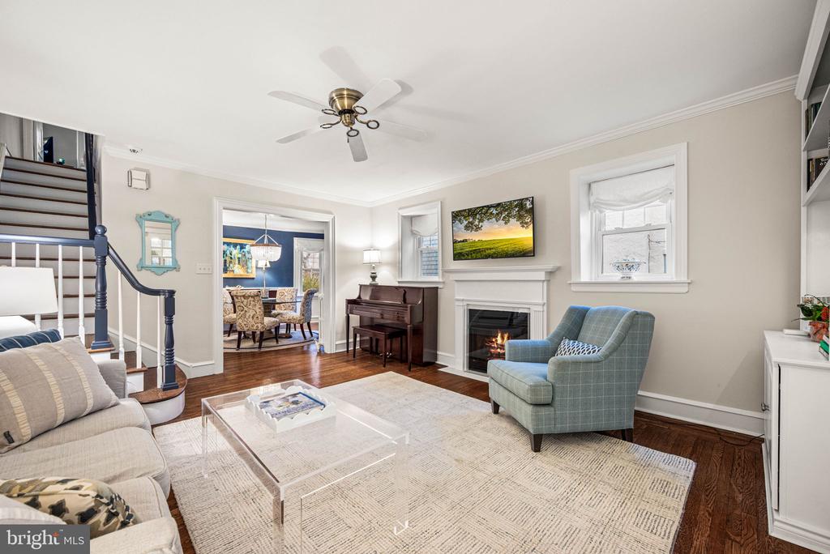
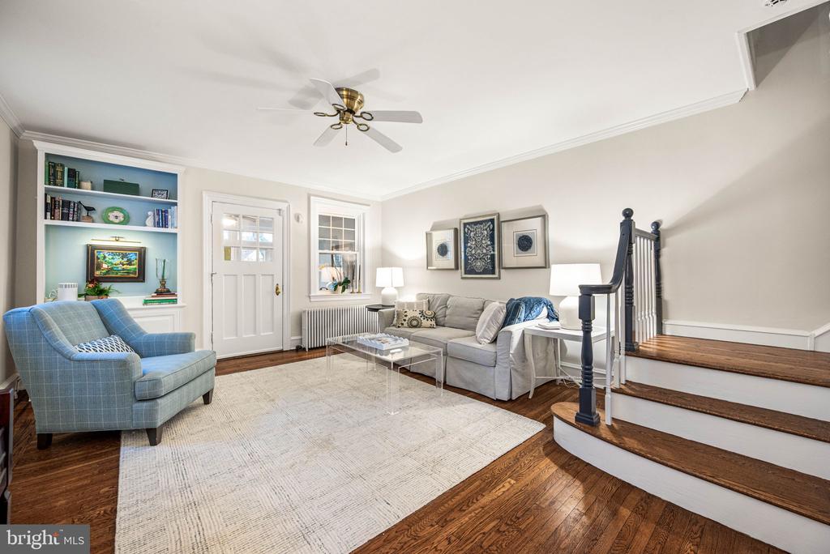
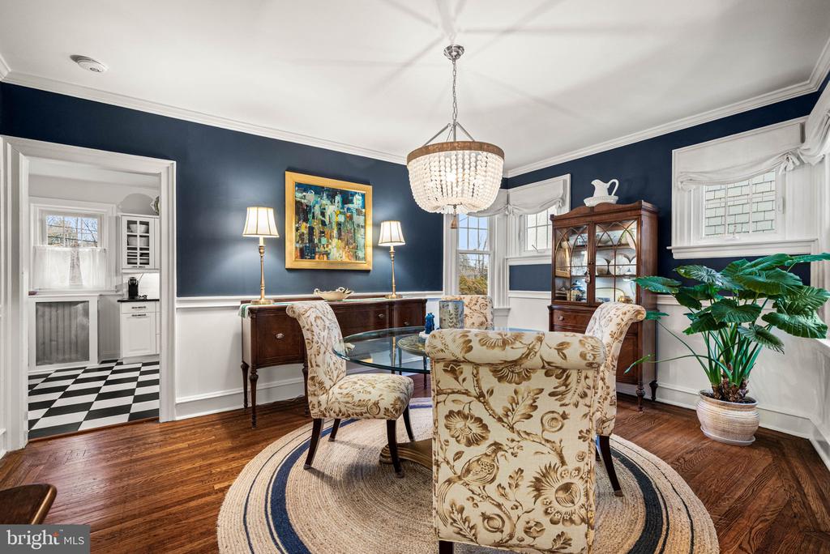
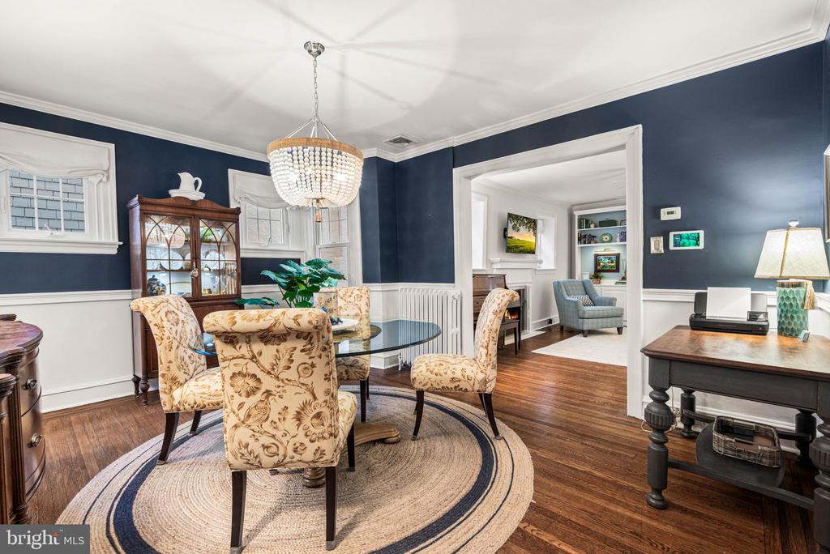
Welcome to 8409 Anderson Street, a thoughtfully updated twin home set in the heart of Chestnut Hill. A bright and charming sunroom welcomes you to the home, offering a versatile space that works equally well as a mudroom or casual sitting room. Inside, the living room features hardwood floors, a gas fireplace, and custom built-ins, and opens naturally into the dining room, where classic wainscoting, and generous windows create an inviting setting for everyday meals or gatherings.
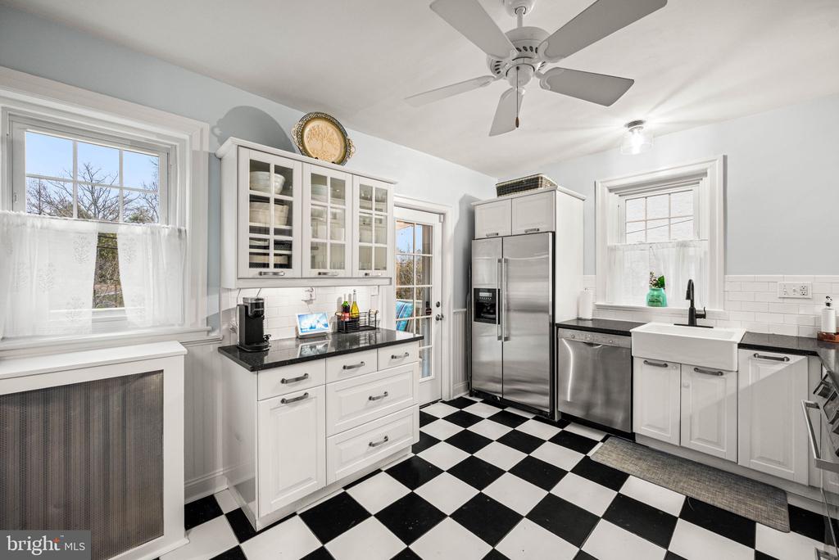
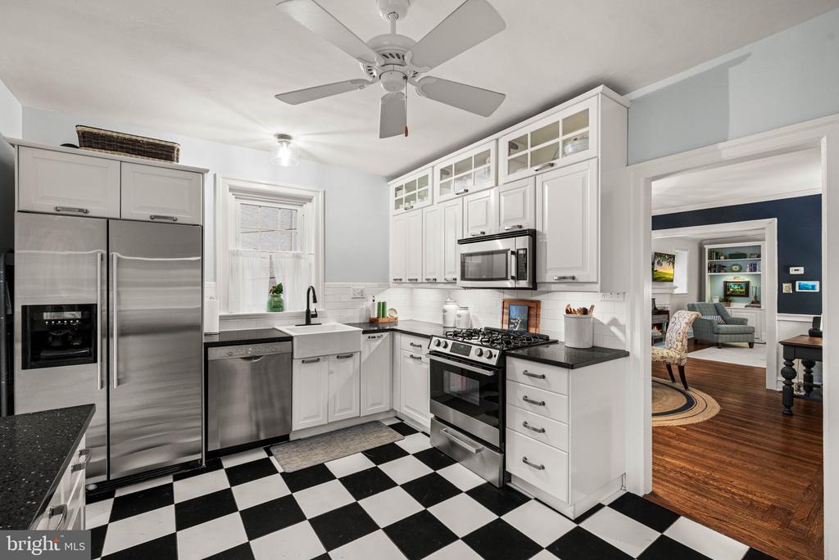
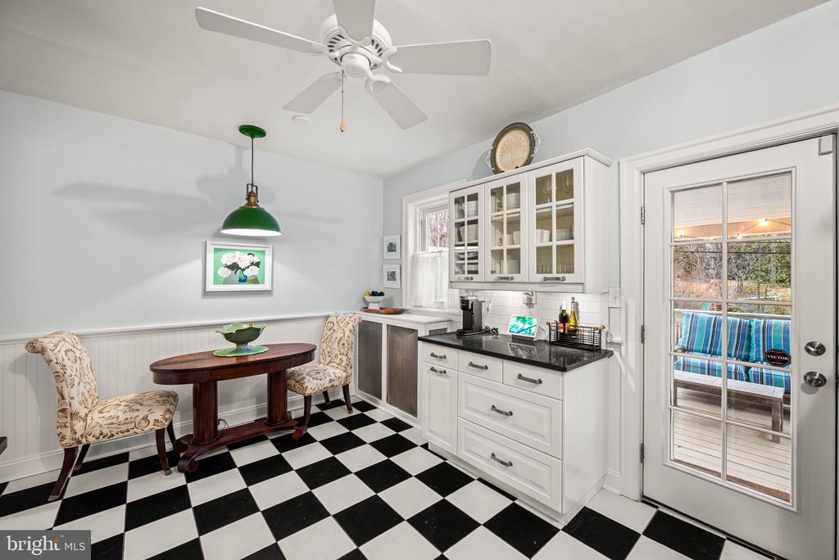
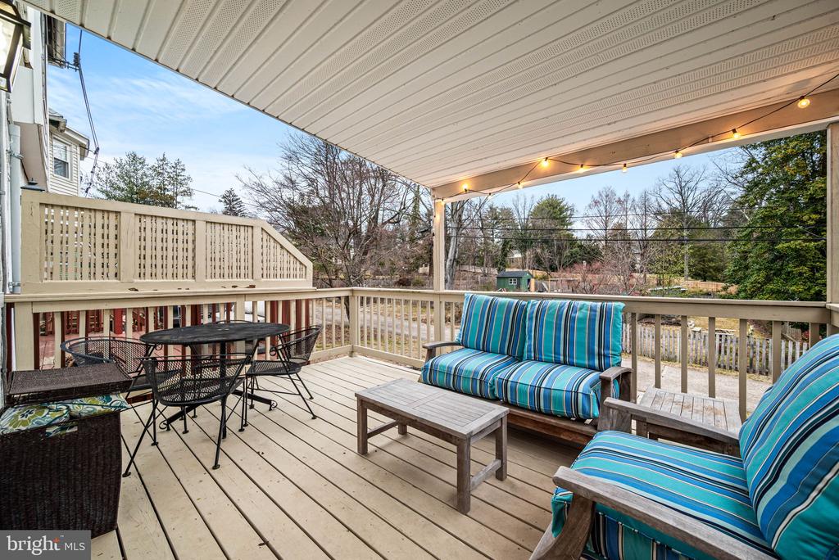
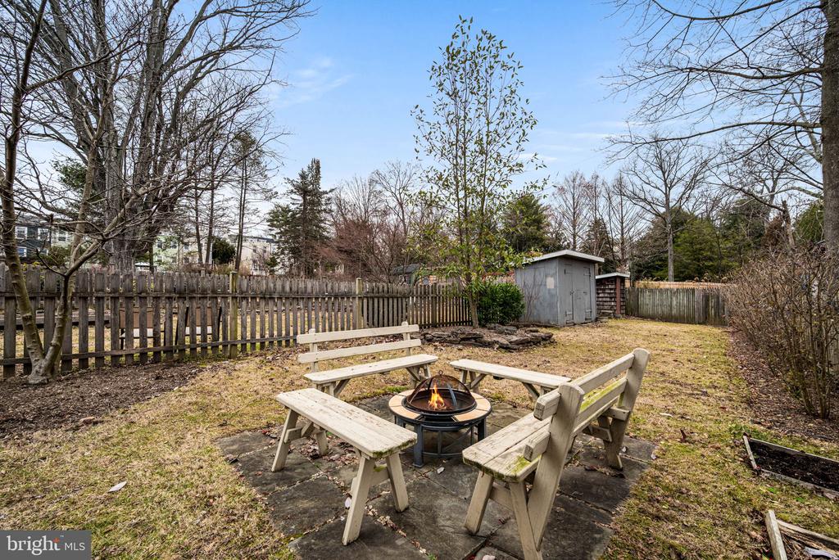
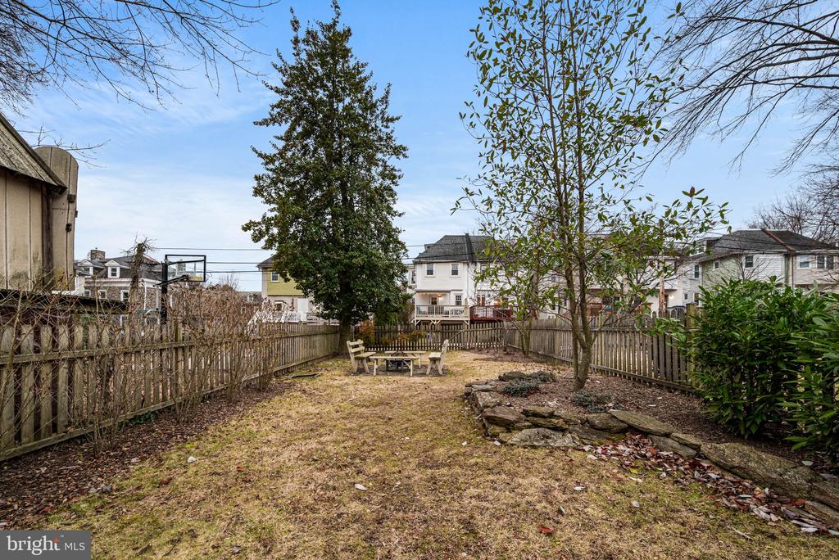
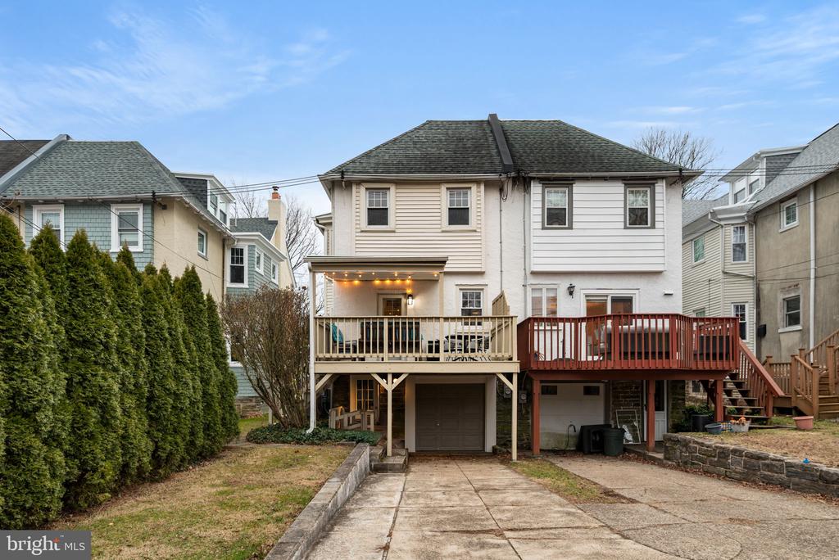
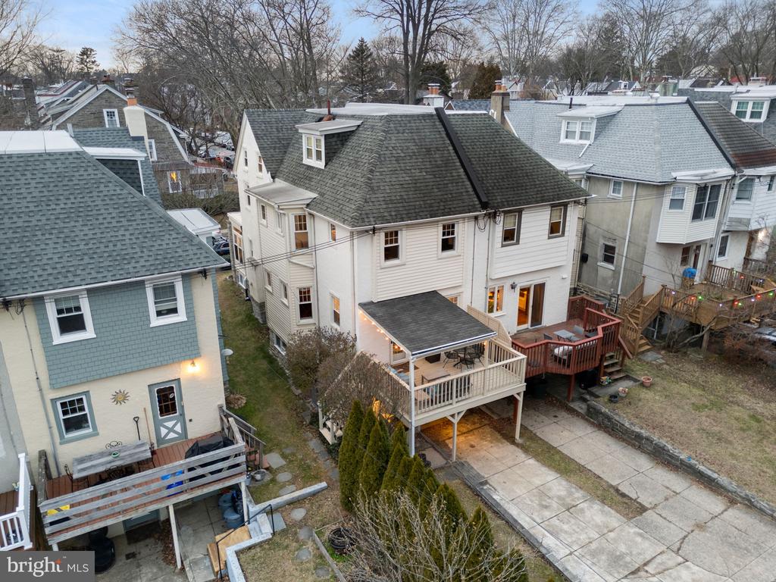
The eat-in kitchen has been updated with stainless steel appliances, glass-front cabinetry, and a farmhouse sink, blending character with functionality. Just beyond, a partially covered rear deck provides an easy extension of living space and overlooks the detached, fully fenced backyard - ideal for outdoor dining, gardening, or relaxed entertaining.
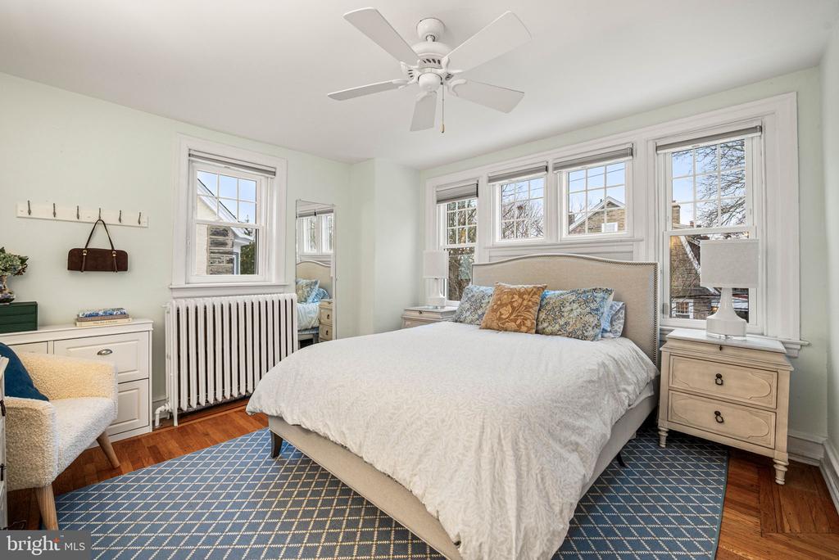
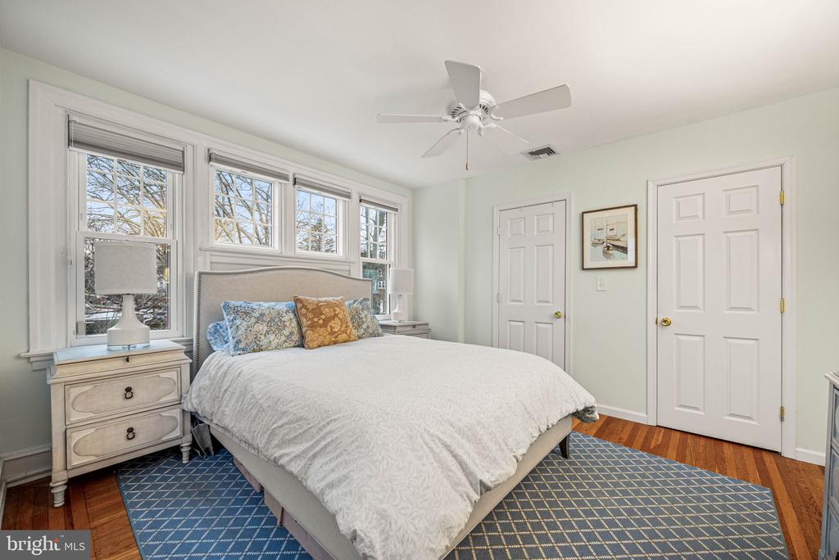
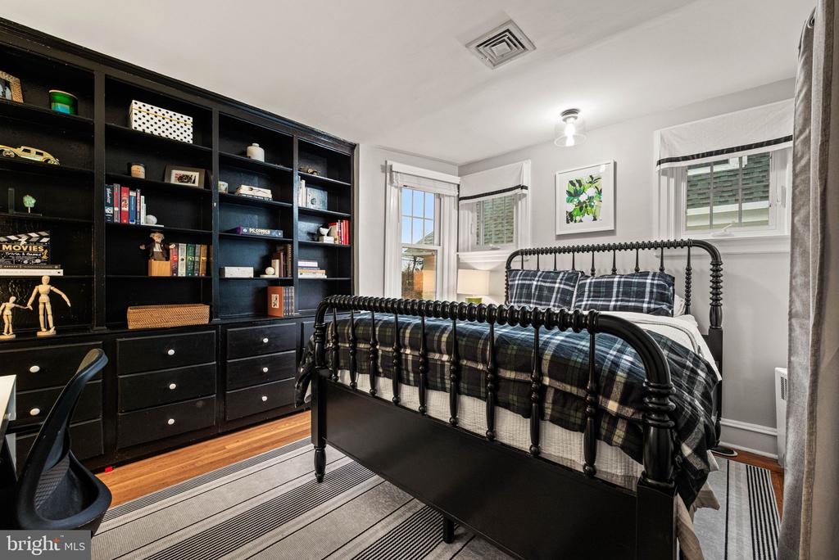
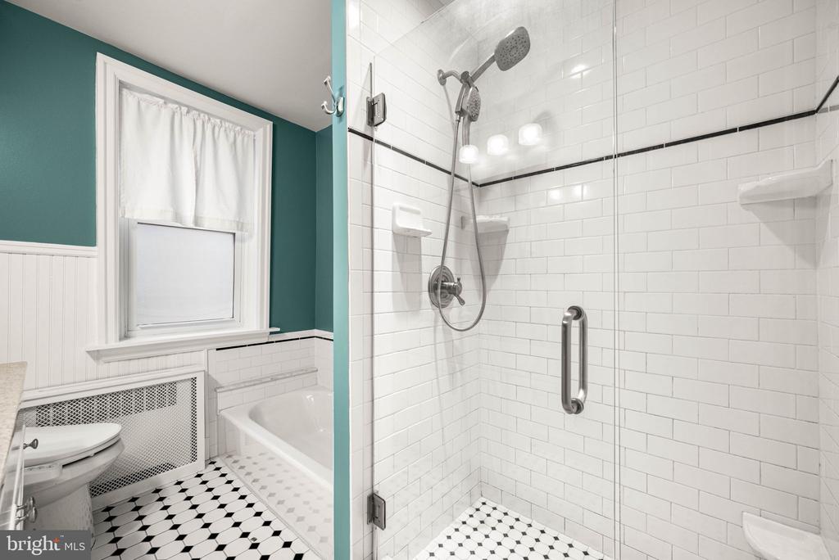
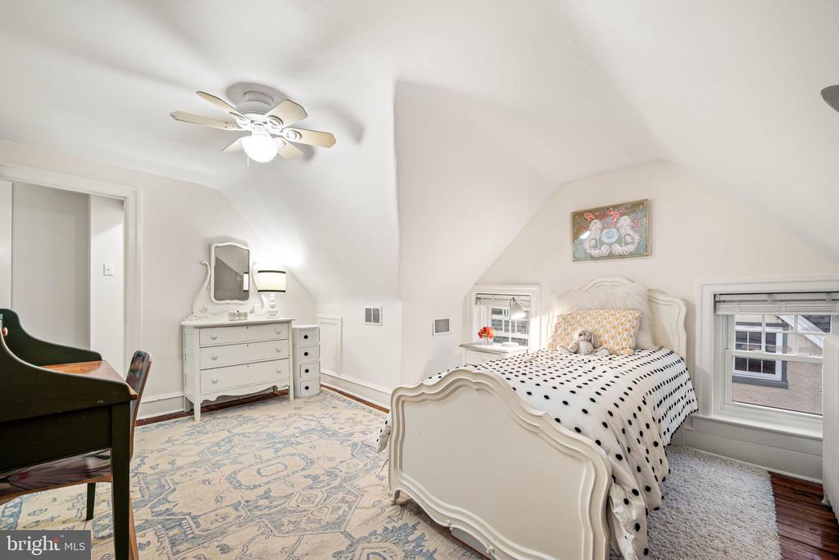
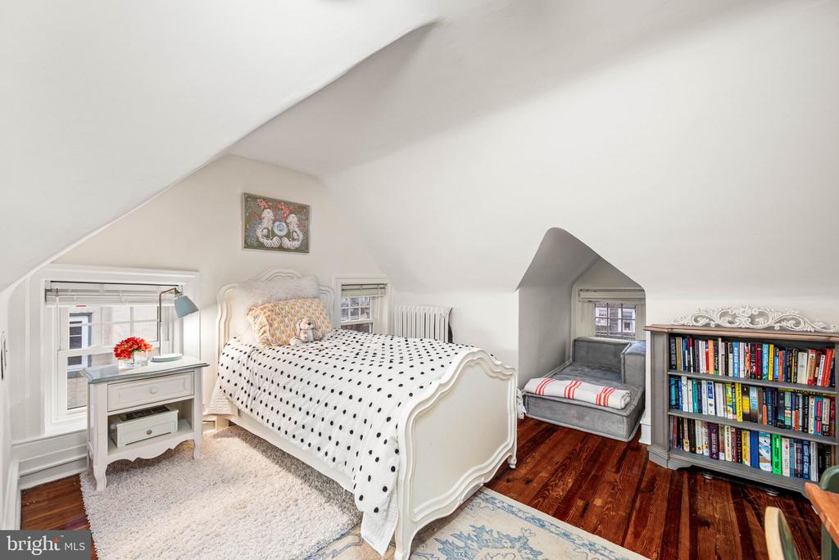
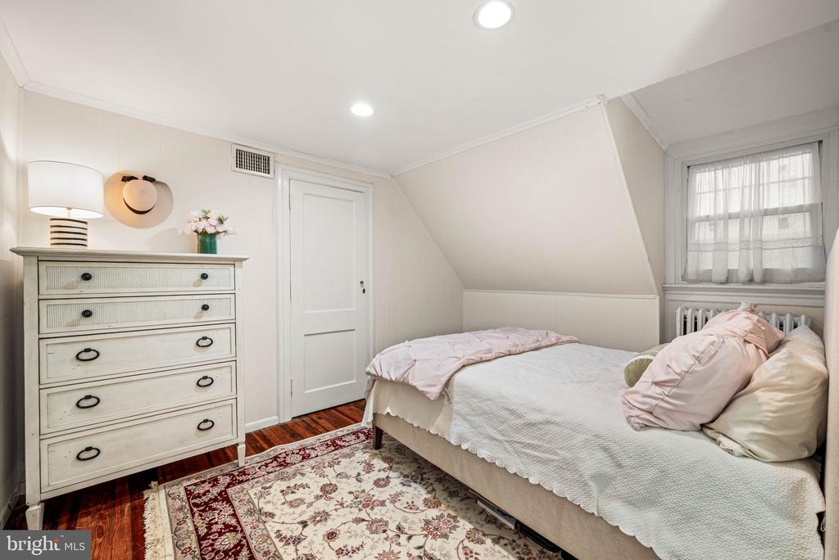
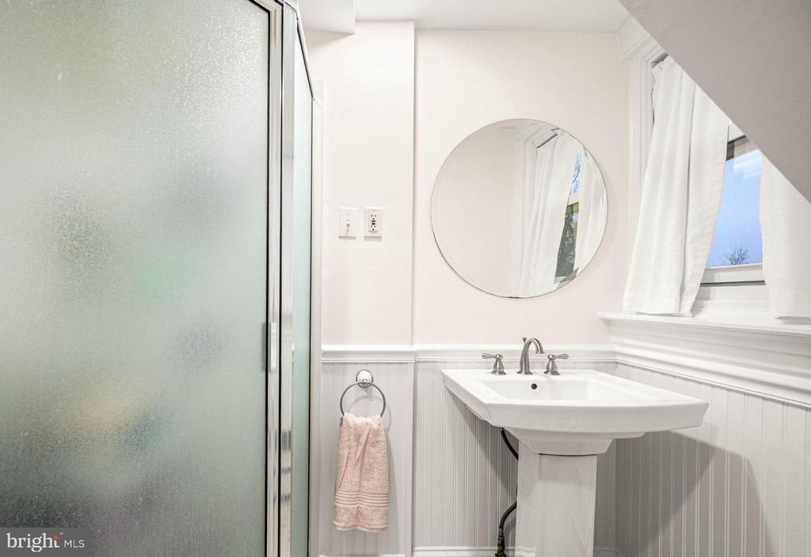
Hardwood floors continue throughout the second and third levels. The second floor includes a sun-filled primary bedroom with ample windows and dual closets, along with two additional bedrooms - one featuring built-ins - and an updated hall bath with both a soaking tub and separate shower. The third floor offers two more bedrooms and an additional full hall bath, creating flexible options for guests, home offices, or additional living space.
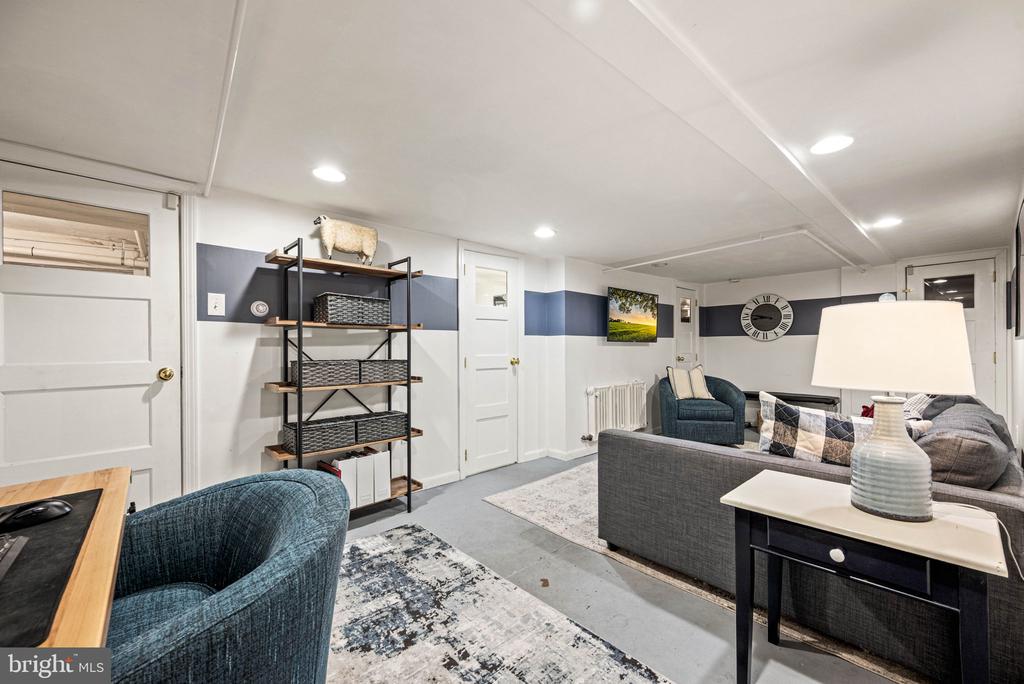
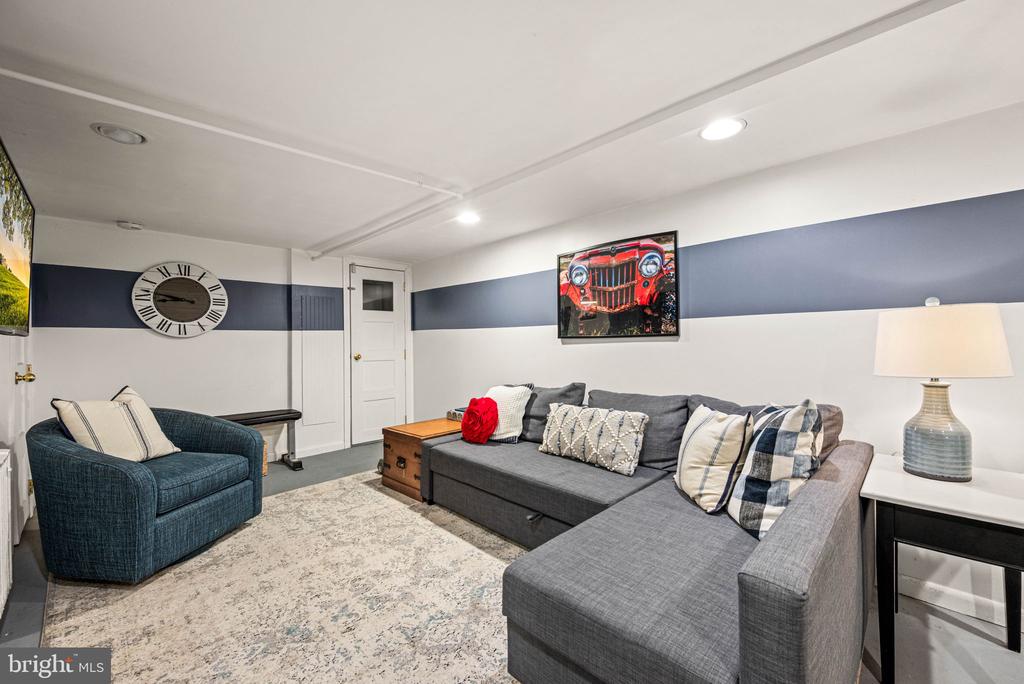
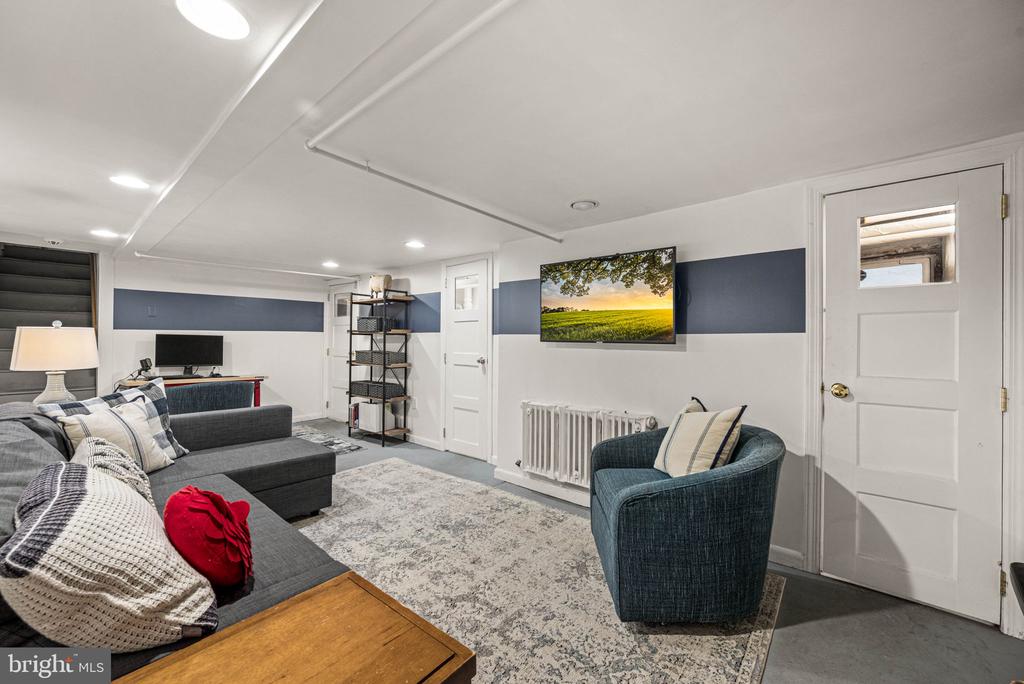
The finished walk-out basement adds valuable bonus space and includes a half bath, laundry area, and multiple walk-in storage closets. Outside, a garage provides additional storage, and the driveway accommodates two-car off street parking.
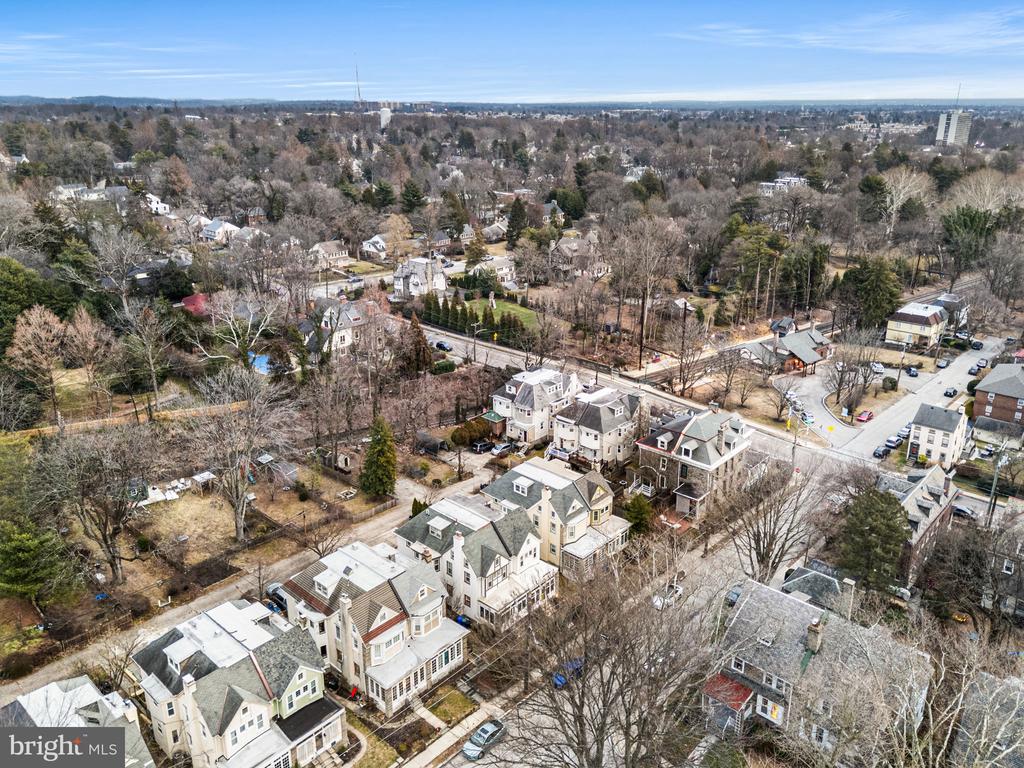
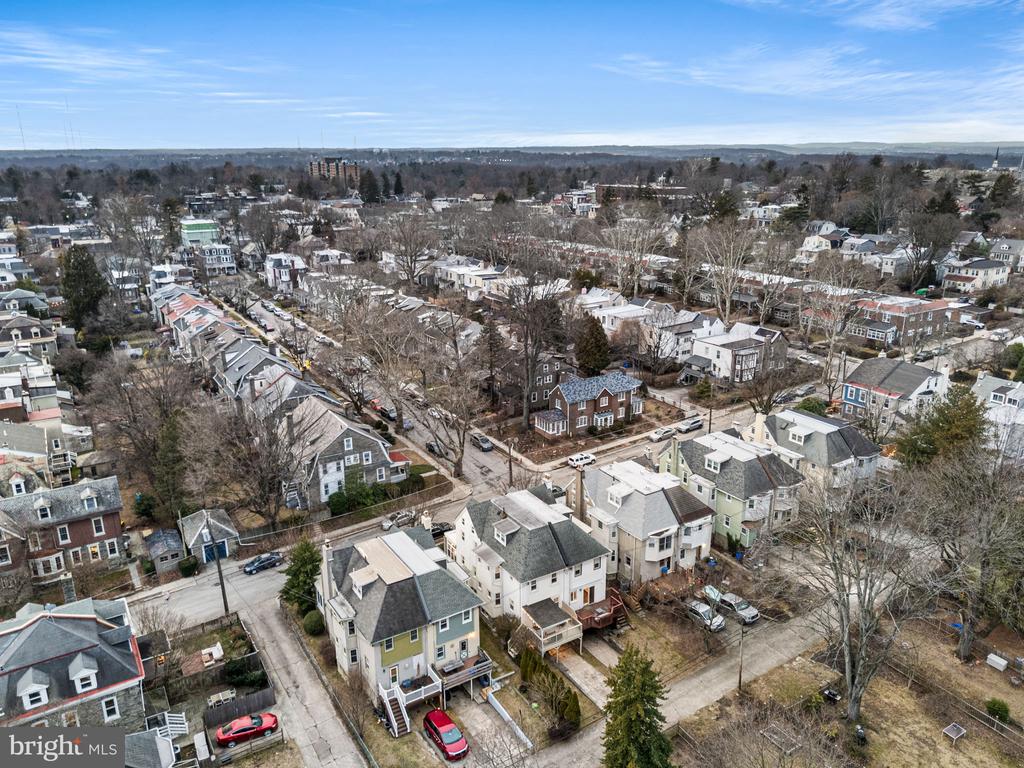
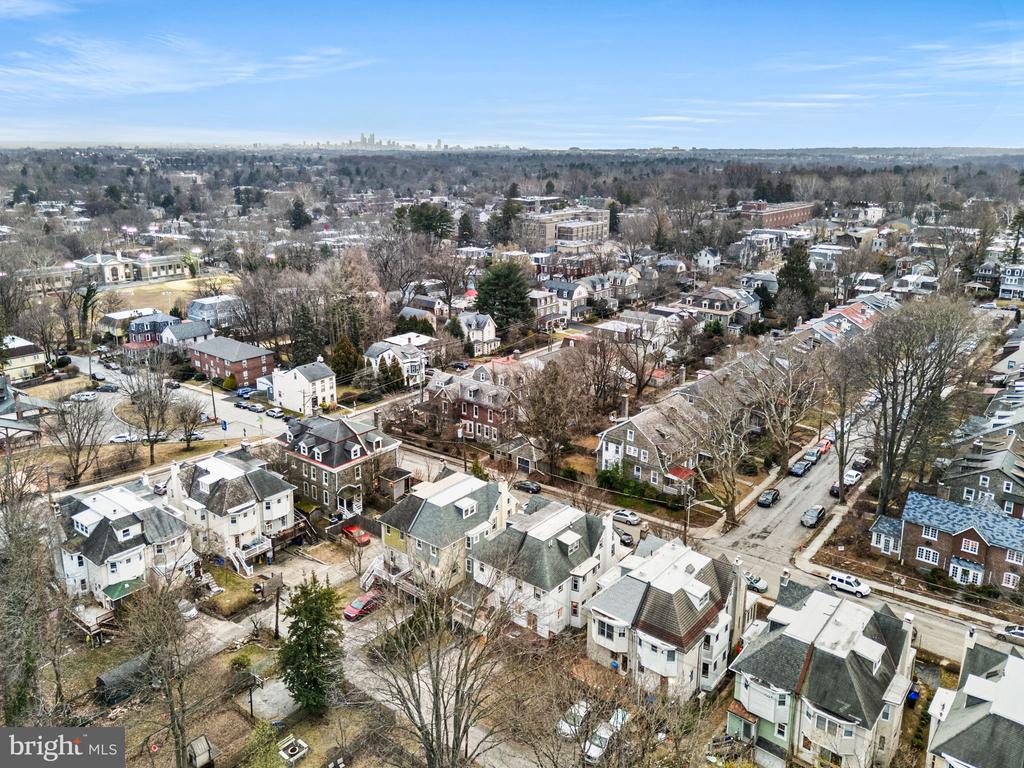
Ideally situated just steps from the well-loved shops and cafes along Germantown Avenue, this home also offers convenient access to regional rail, neighborhood parks, and nearby trails. A well-balanced blend of classic character, modern updates, and an exceptional Chestnut Hill location.

5
beds

3
baths

1,931 Sq.Ft. LIVING AREA

4,680 Sq.Ft. lot

Jennifer Rinella

Jennifer Rinella

Michael Sivel

Michael Sivel

Features & Amenities

Interior

  • total bedrooms5
  • Total bathrooms3
  • full bathrooms2
  • half bathroom1
  • Laundry room In Basement
  • Flooring Wood, Hardwood
  • Fireplace Gas
  • APPLIANCES Oven, Gas Range, Gas Oven, Gas Water Heater, Dishwasher, Ice Maker, Washer, Refrigerator
  • other interior Features Eat-in Kitchen, Ceiling Fan(s), Built-in Features, Crown Molding

Area & Lot

  • Status Sold
  • Date Sold March 13, 2026
  • Living Area1,931 Sq.Ft.
  • Total Area1,931 Sq.Ft.
  • Lot Area4,680 Sq.Ft.
  • MLS® IDPAPH2574694
  • TypeTownhouse
  • YEAR BUILT1932
  • NeighborhoodChestnut Hill
  • Architecture StylesStraight Thru
  • School DistrictTHE SCHOOL DISTRICT OF PHILADELPHIA

Exterior

  • STORIES3
  • Garage Space1.0
  • water SourcePublic
  • utilitiesCable Available
  • PoolNone
  • lot featuresBack Yard
  • parkingGarage, Driveway, Attached
  • HEAT TYPENatural Gas, Radiant
  • AIR CONDITIONINGCentral Air, Ceiling Fan(s), Electric
  • sewerPublic Sewer
  • SubstructureStone

Financial

  • Sales Price$790,000
  • Real Estate Tax $8,352/yr
  • Zoning R

Chestnut Hill

Chestnut Hill is one of Philadelphia’s most historic and picturesque neighborhoods, centered along walkable Germantown Avenue and offering charming shops, fine dining, and a wide range of homes, all within a lush, park-like setting just a short train ride or drive from Center City.

Explore

Partner With Our Team

We offer the highest level of expertise, service, and integrity. Get in contact with us to get started today!

Follow Us on Instagram