Leave a Message

Thank you for your message. We will be in touch with you shortly.

913 HARSTON LANE
913 HARSTON LANE
913 HARSTON LANE
913 HARSTON LANE
913 HARSTON LANE
913 HARSTON LANE
913 HARSTON LANE
913 HARSTON LANE
913 HARSTON LANE
913 HARSTON LANE
913 HARSTON LANE
913 HARSTON LANE
913 HARSTON LANE
913 HARSTON LANE
913 HARSTON LANE
913 HARSTON LANE
913 HARSTON LANE
913 HARSTON LANE
913 HARSTON LANE
913 HARSTON LANE
913 HARSTON LANE
913 HARSTON LANE
913 HARSTON LANE
913 HARSTON LANE
913 HARSTON LANE
913 HARSTON LANE
913 HARSTON LANE
913 HARSTON LANE
913 HARSTON LANE
SEE ALL PHOTOS
913 HARSTON LANE
913 HARSTON LANE
913 HARSTON LANE
913 HARSTON LANE
913 HARSTON LANE
913 HARSTON LANE
913 HARSTON LANE
913 HARSTON LANE
913 HARSTON LANE
913 HARSTON LANE
913 HARSTON LANE
913 HARSTON LANE
913 HARSTON LANE
913 HARSTON LANE
913 HARSTON LANE
913 HARSTON LANE
913 HARSTON LANE
913 HARSTON LANE
913 HARSTON LANE
913 HARSTON LANE
913 HARSTON LANE
913 HARSTON LANE
913 HARSTON LANE
913 HARSTON LANE
913 HARSTON LANE
913 HARSTON LANE
913 HARSTON LANE
913 HARSTON LANE
913 HARSTON LANE
For Sale

913 HARSTON LANE

913 HARSTON LANE, ERDENHEIM, PA 19038

$629,900
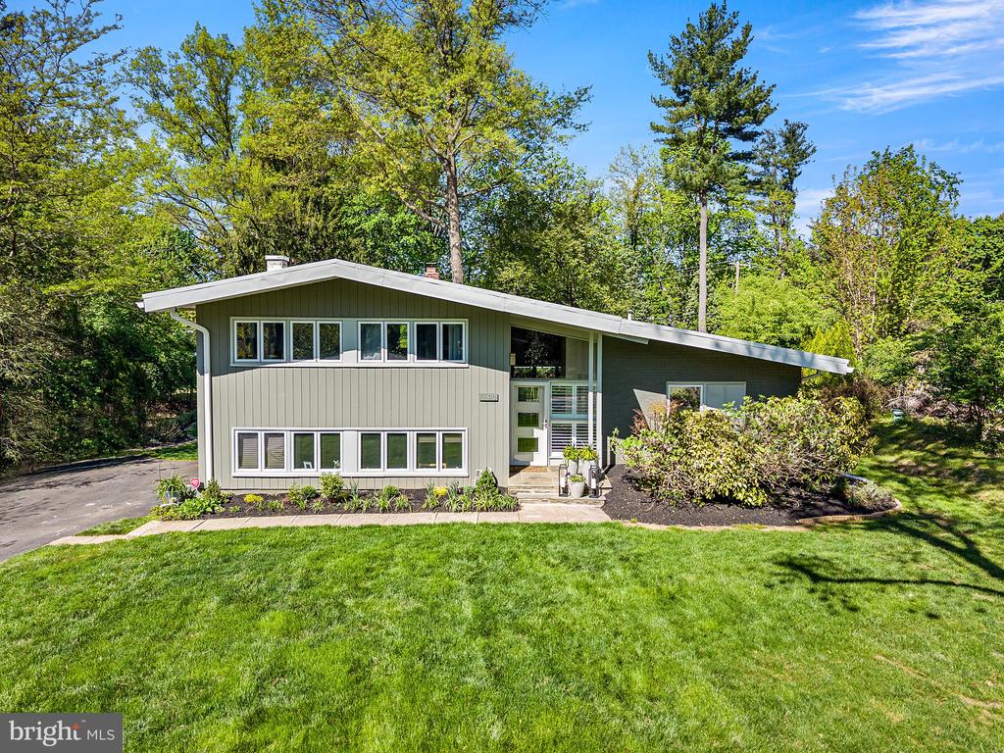
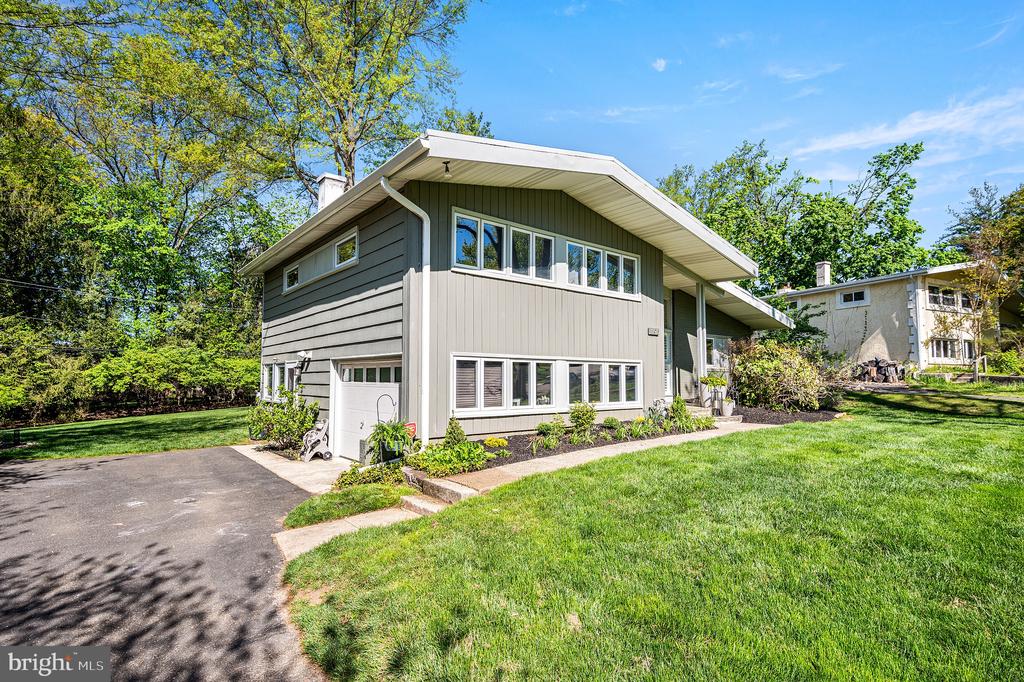
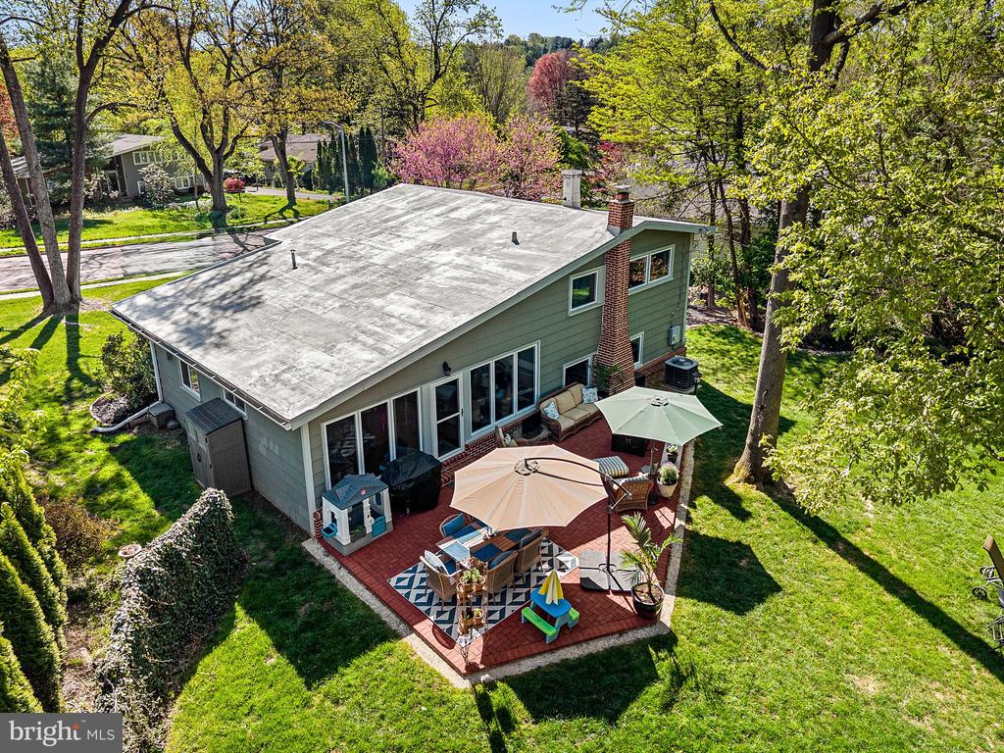
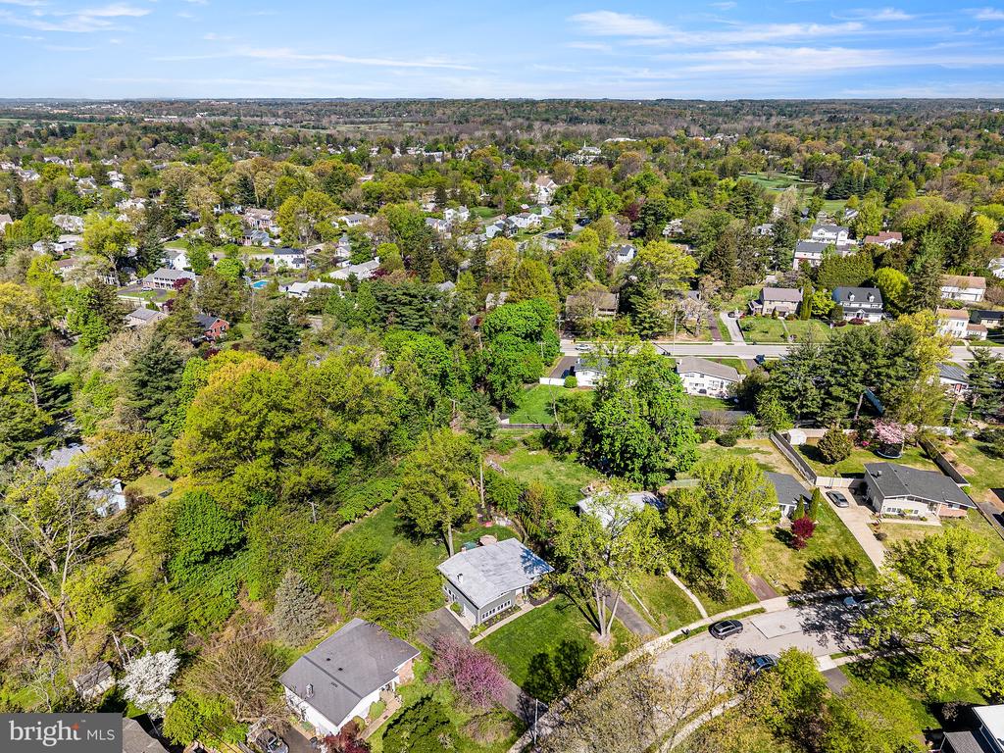
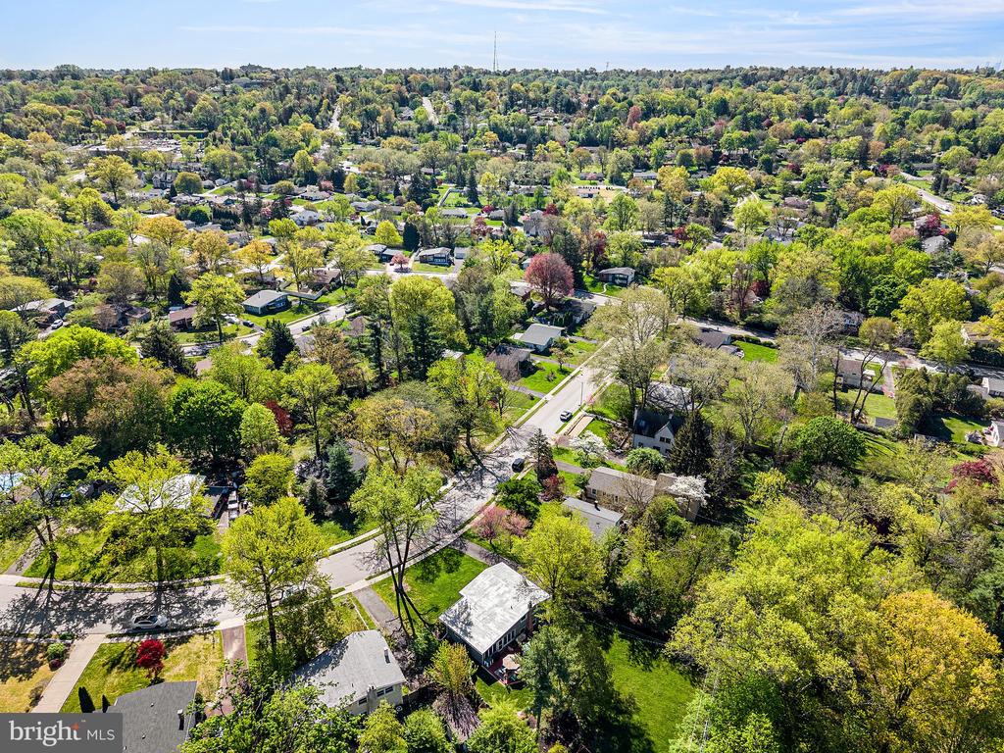
Welcome to 913 Harston Lane, a mid-century split-level home set on one of the larger and more private lots in the well-established Holiday Houses neighborhood of Erdenheim. Developed in the mid-20th century as a community of seasonal homes, the Holiday Houses have evolved into a sought-after residential neighborhood known for its mature trees, generous lots, and convenient location.

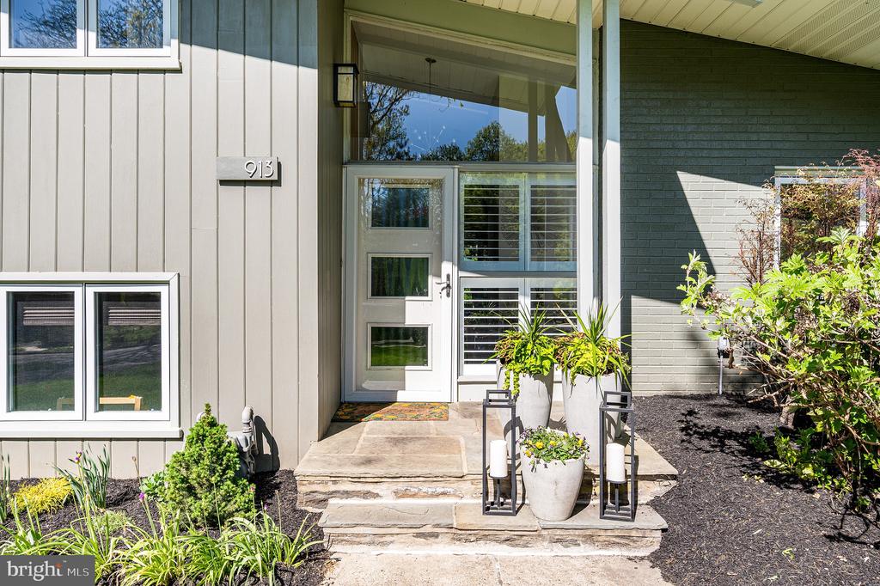
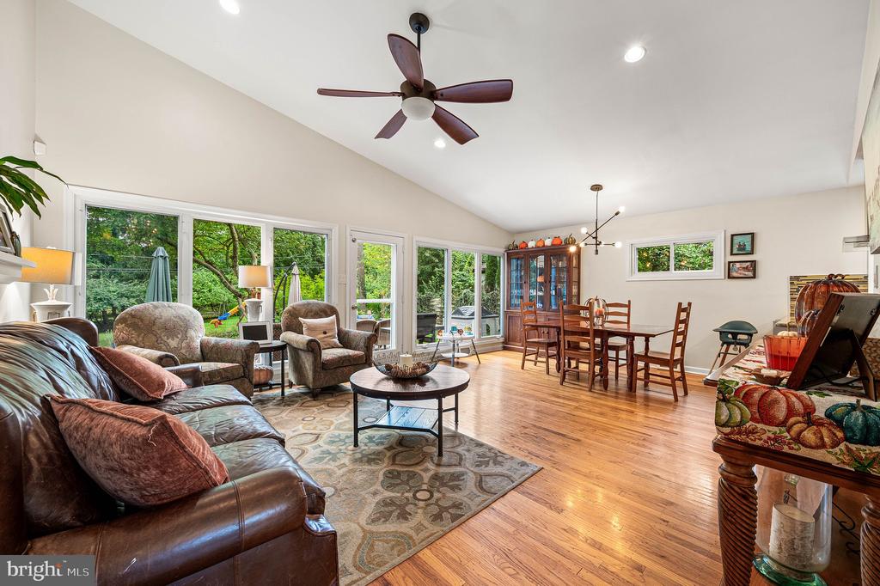
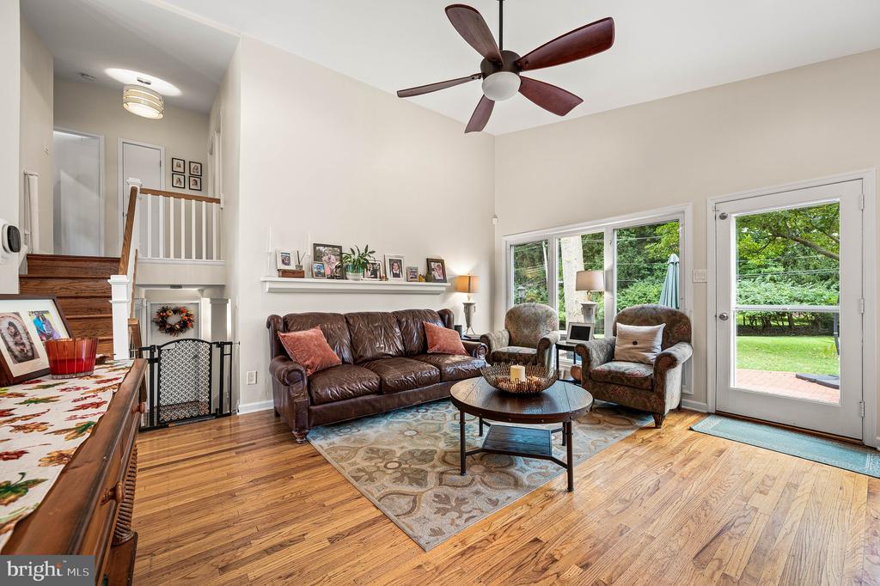
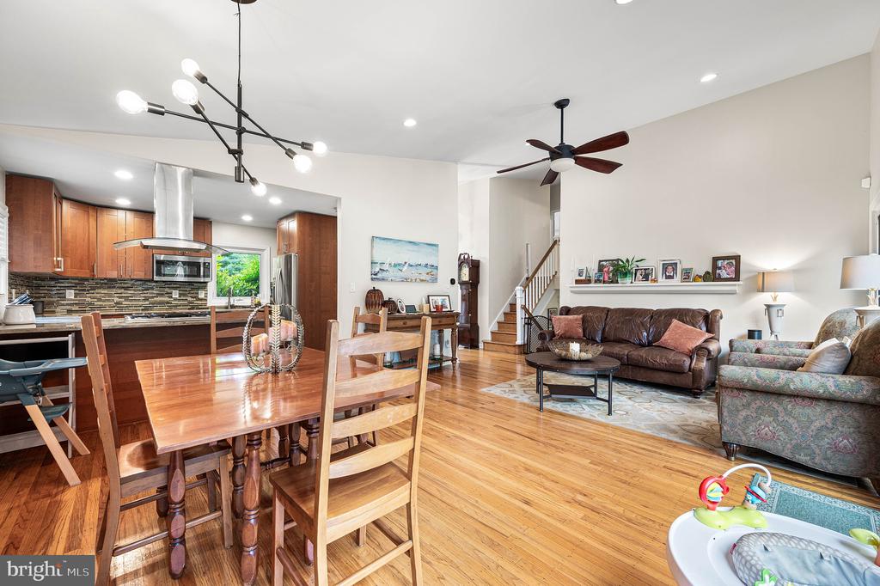
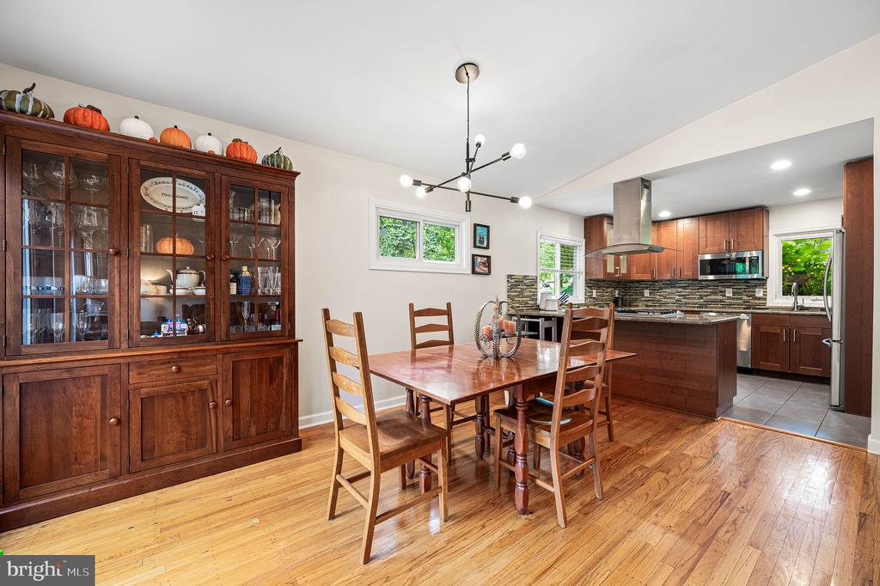
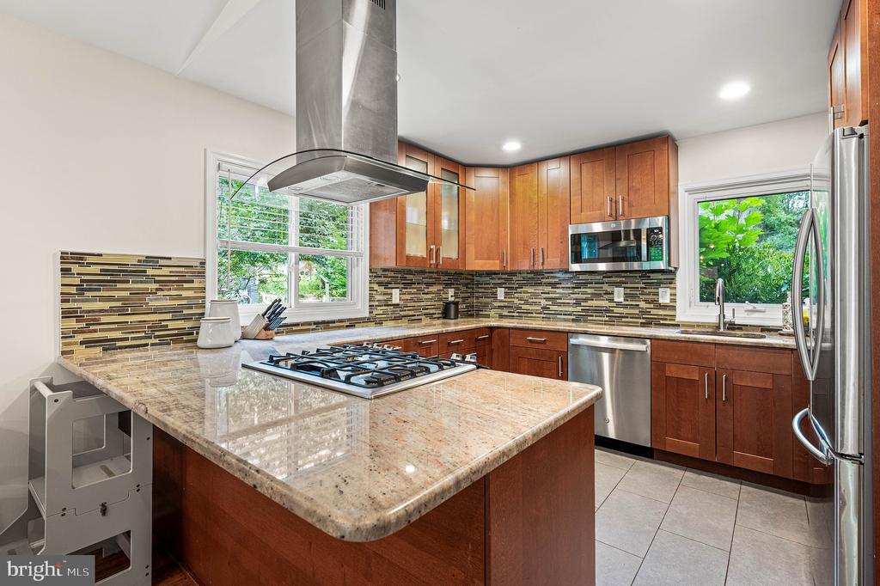
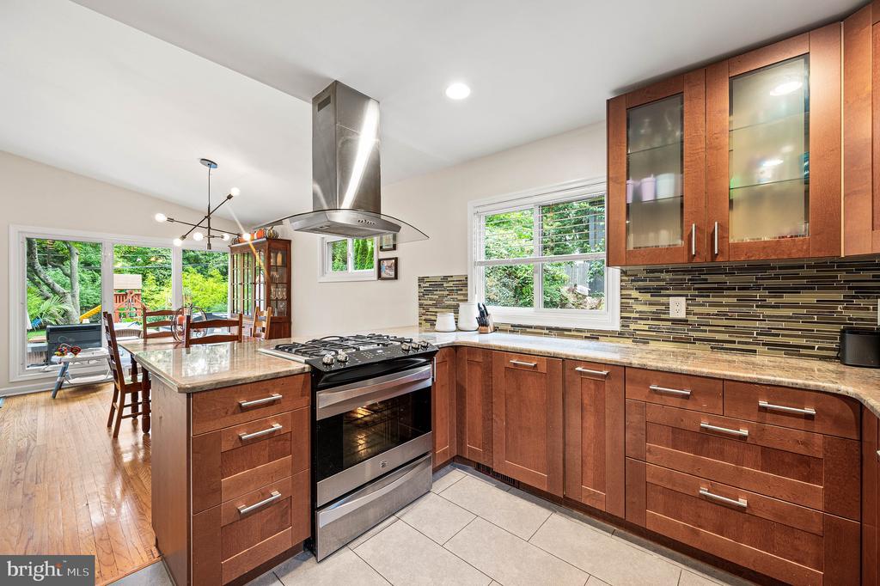
A paved front walk leads to the welcoming entrance, where high ceilings and floor-to-ceiling windows allow for an abundance of natural light, and slate floors set the tone. The main level features an open-concept living room with vaulted ceilings, large replacement windows overlooking the backyard, and direct access to the patio. The living room flows into the open dining area, creating an easy layout for everyday living and entertaining. Adjacent to the dining area, the eat-in kitchen is equipped with stainless steel appliances, upgraded countertops, and bar stool seating. A coat closet and pantry add convenient storage to this level.

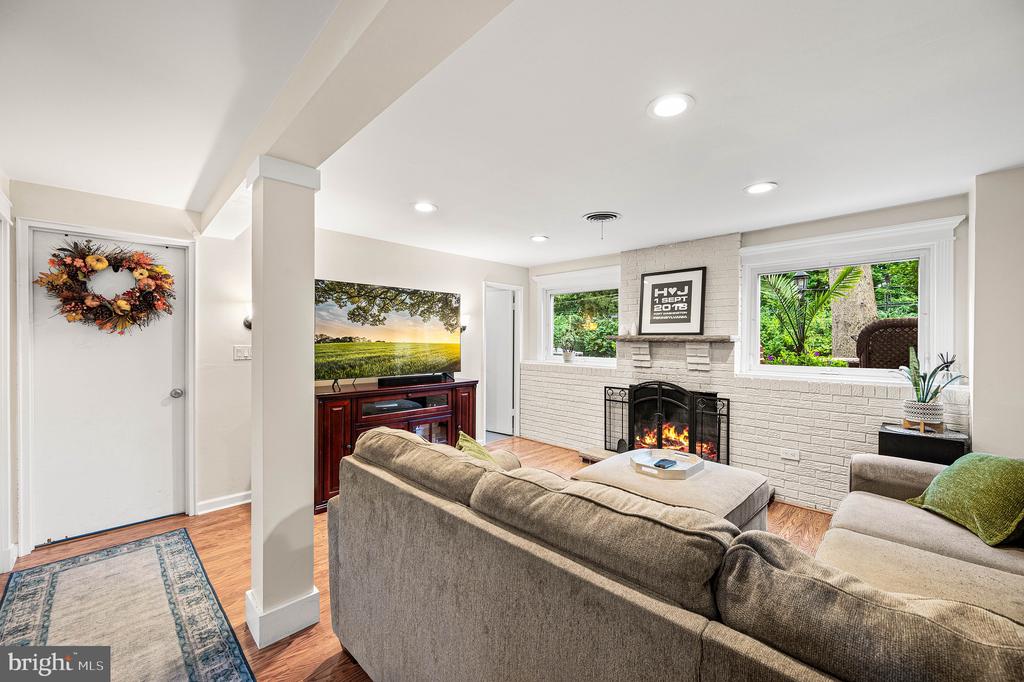
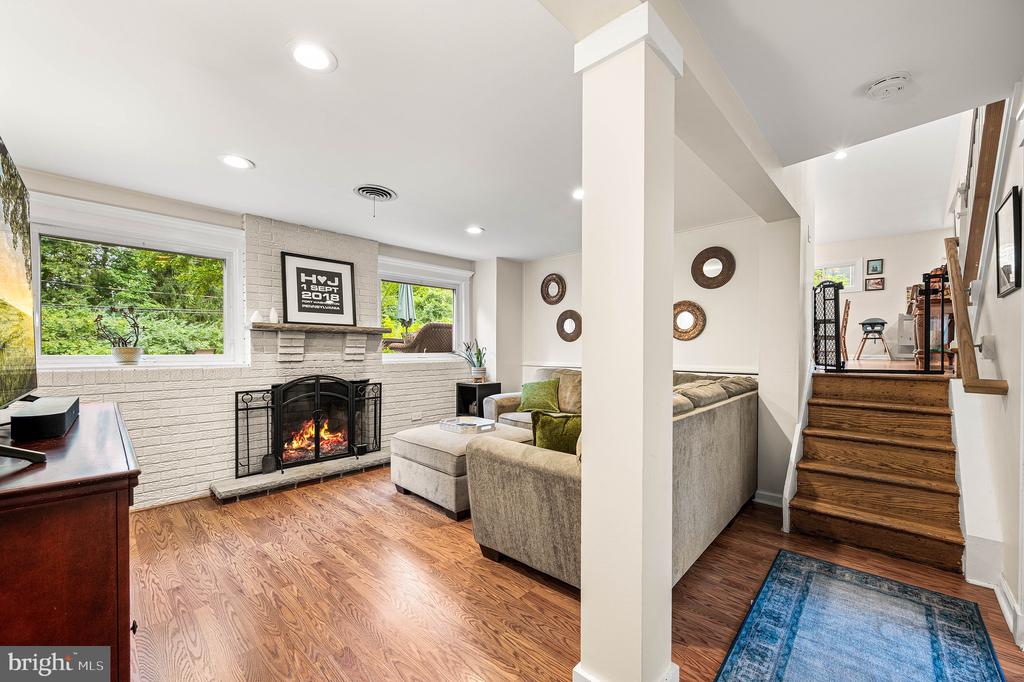
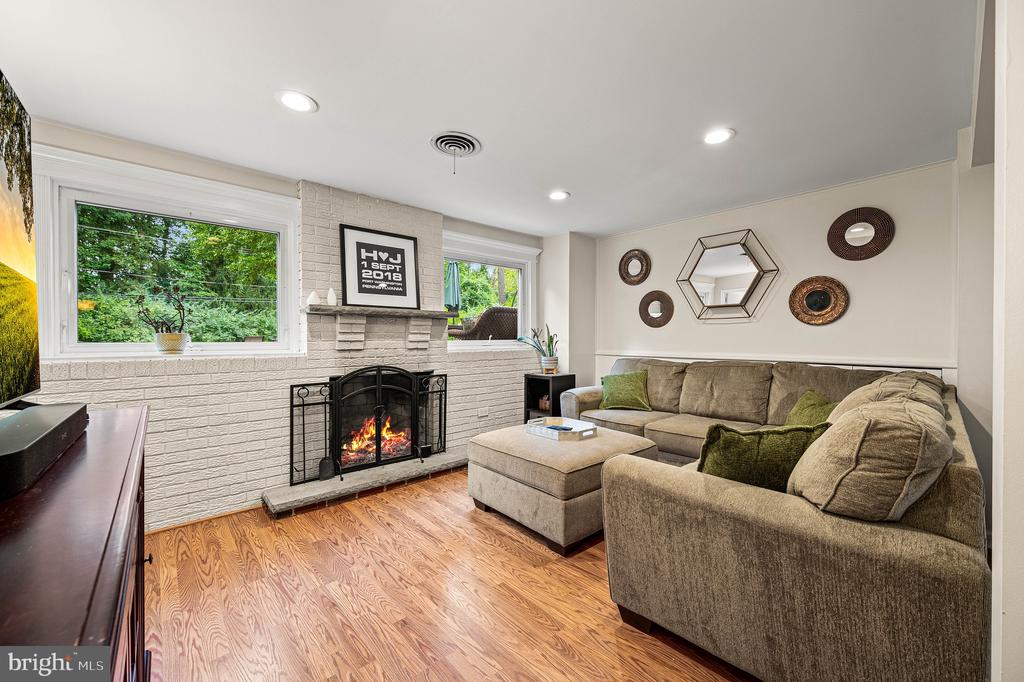
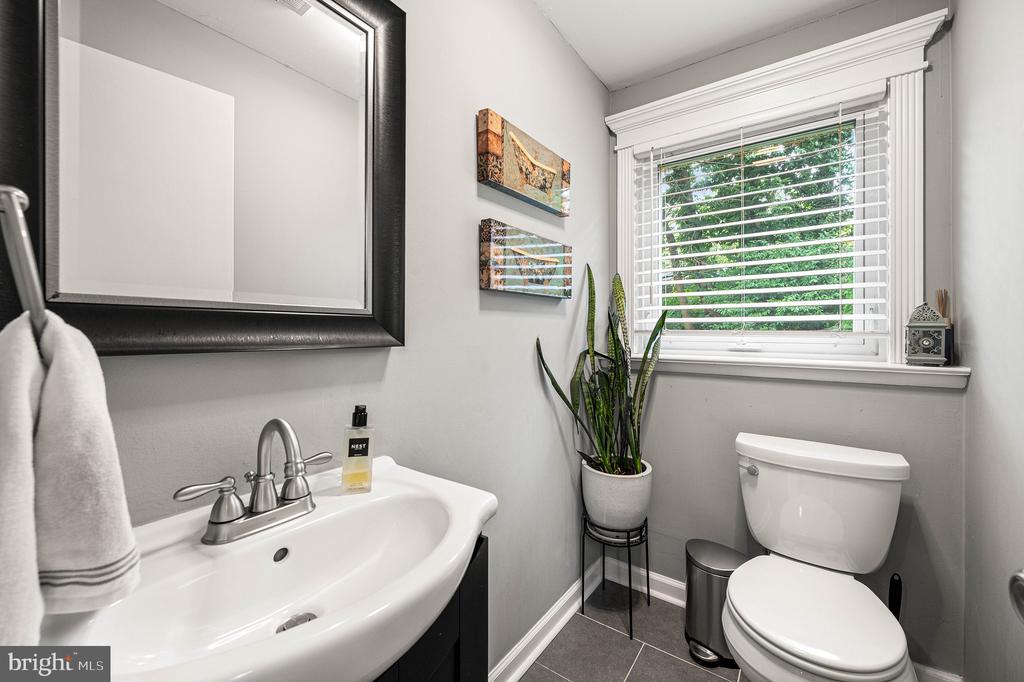
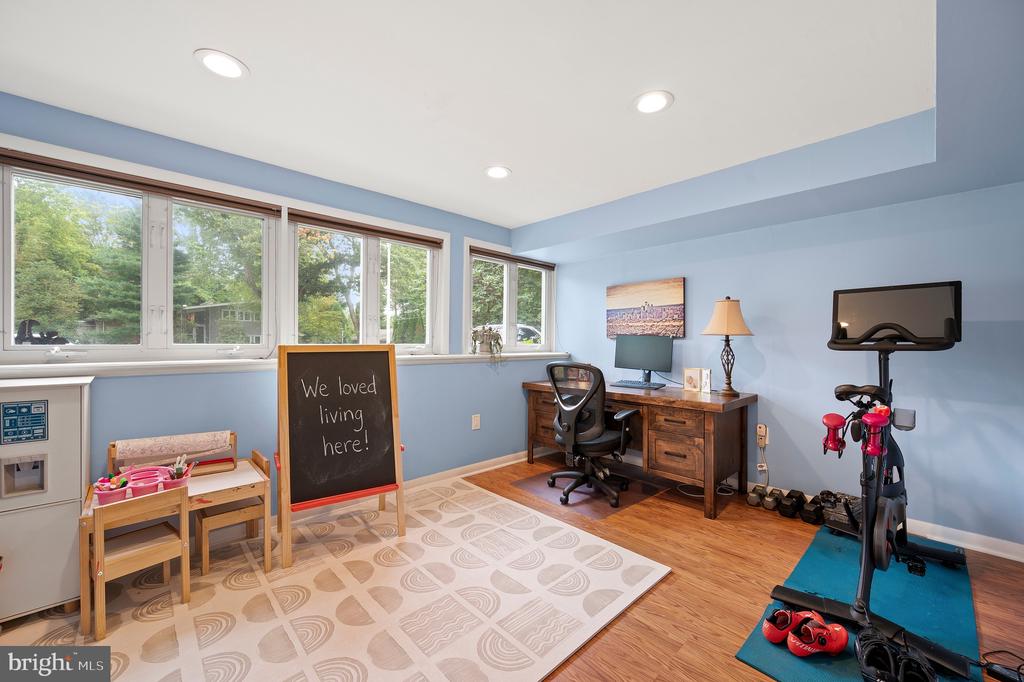
On the lower level a second entertaining area offers a wood-burning fireplace with a brick surround, stone hearth and mantel with built-in shelving. An updated powder room is located nearby. This level also includes a bonus room that can be used as a home office, playroom, or flexible living space, along with a mudroom and a conveniently located laundry area.

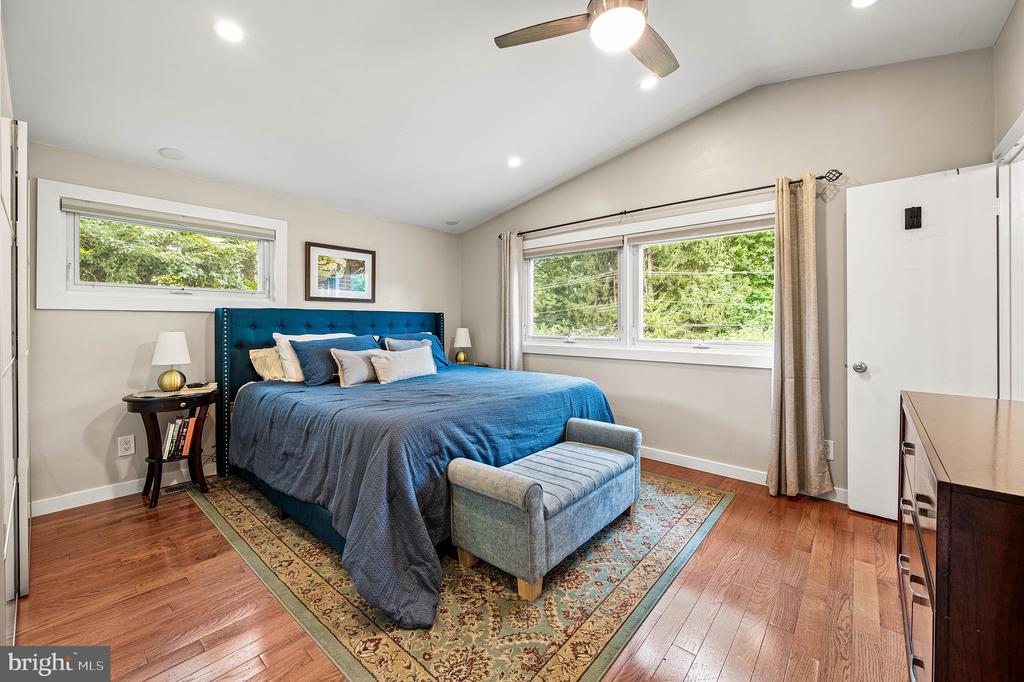
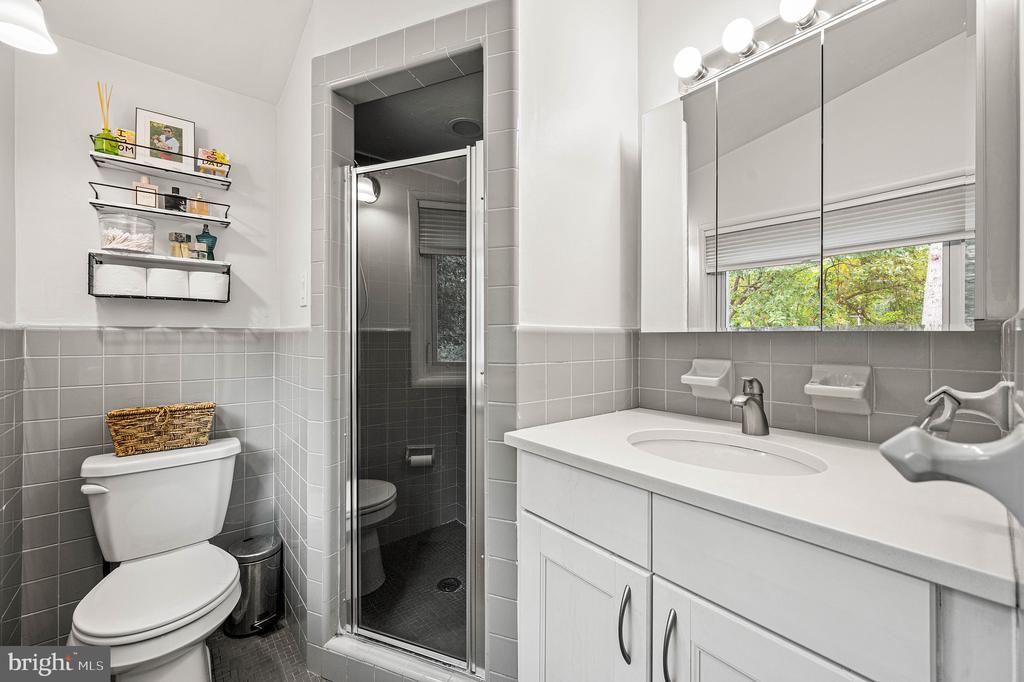
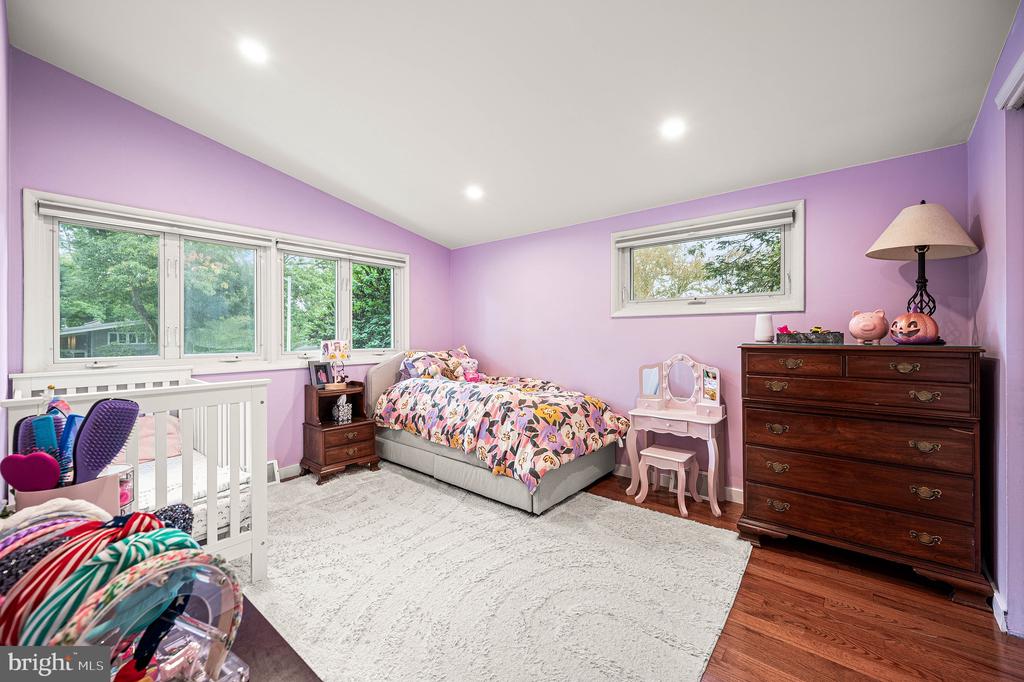
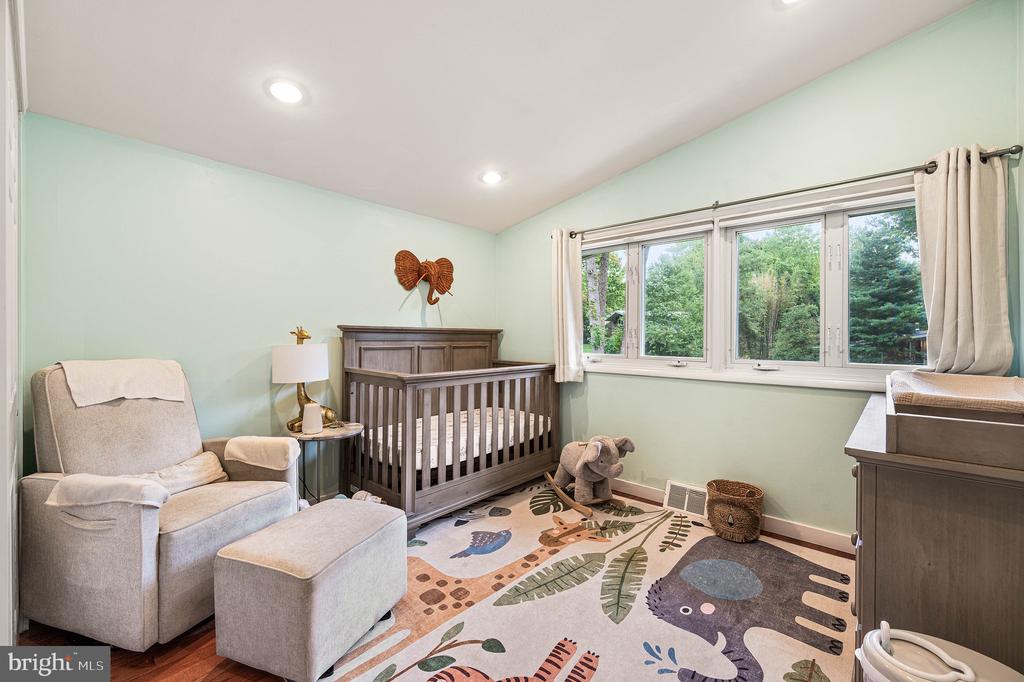
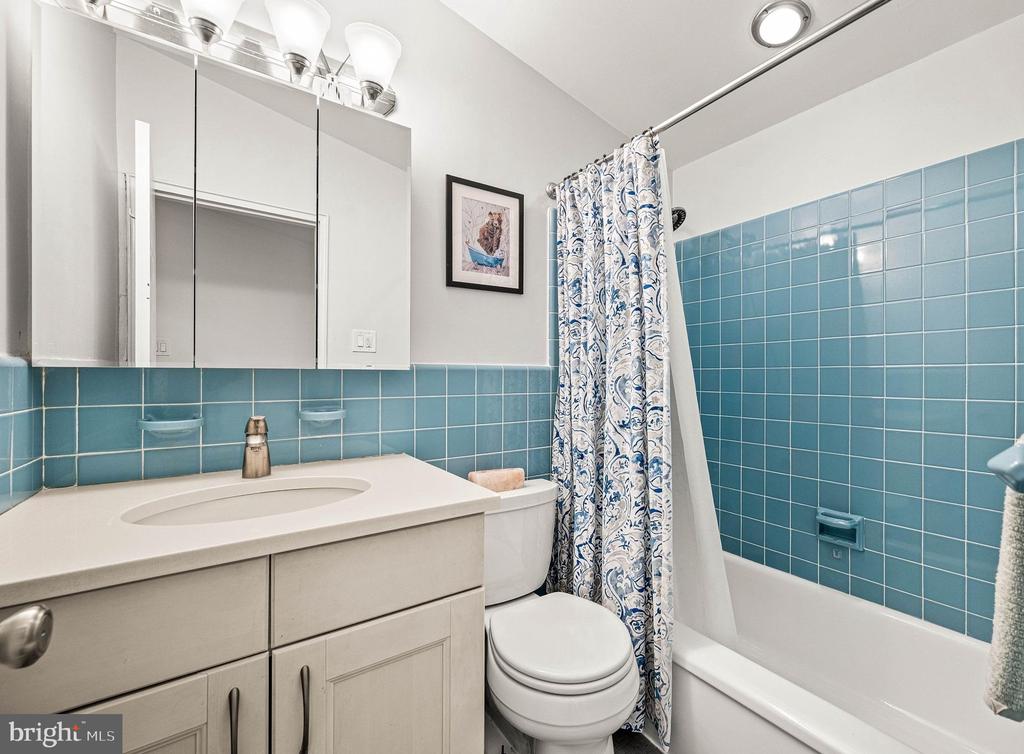
Upstairs, the spacious primary bedroom features vaulted ceilings, a wall of built-in closet systems, and an ensuite bathroom. Two additional bedrooms, also with vaulted ceilings, share a full hall bathroom.

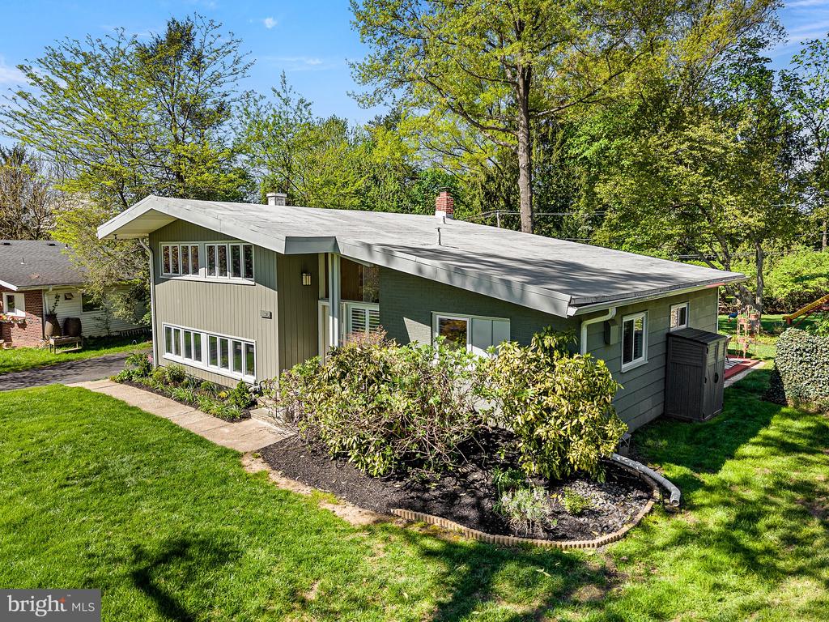
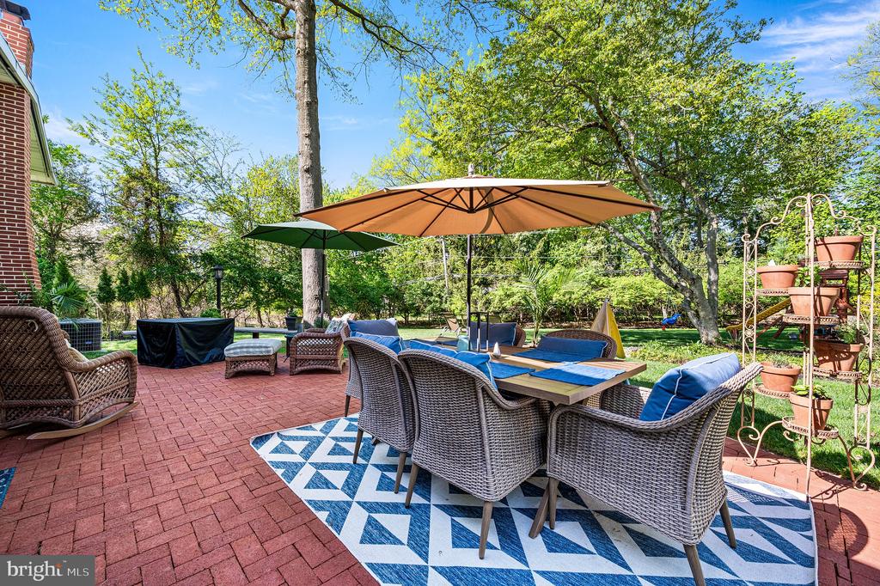
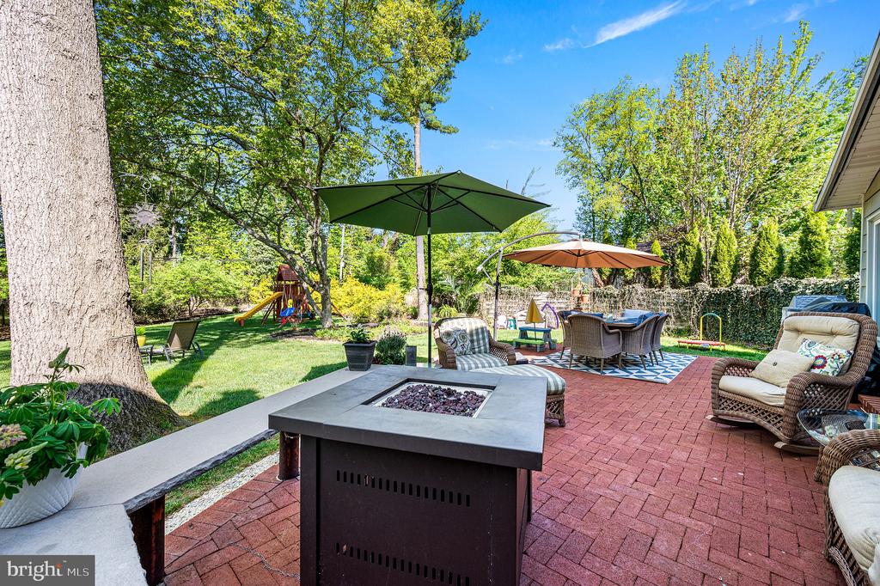
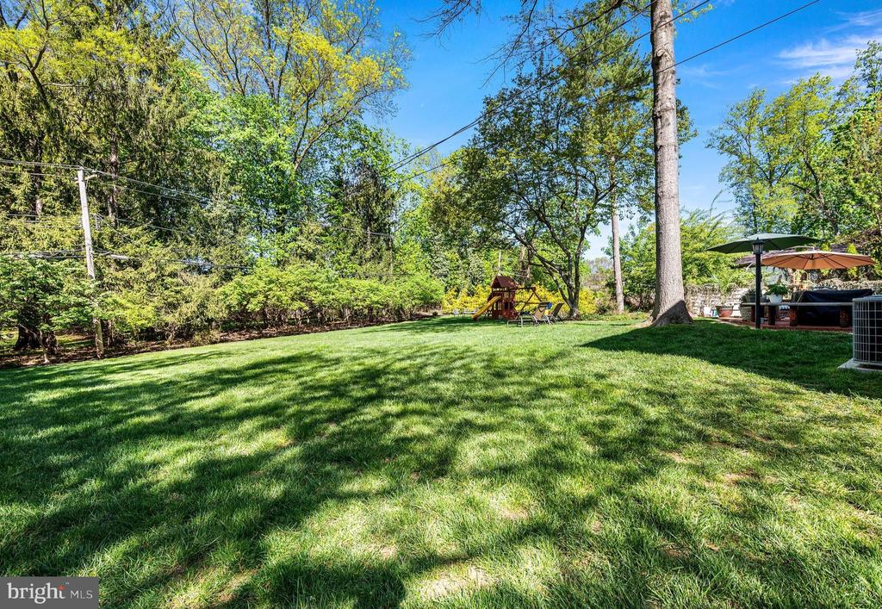
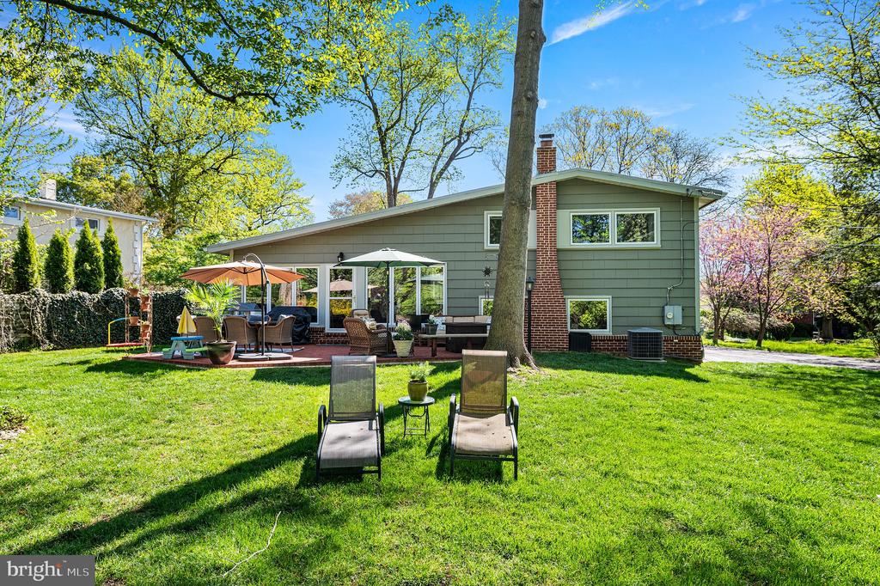
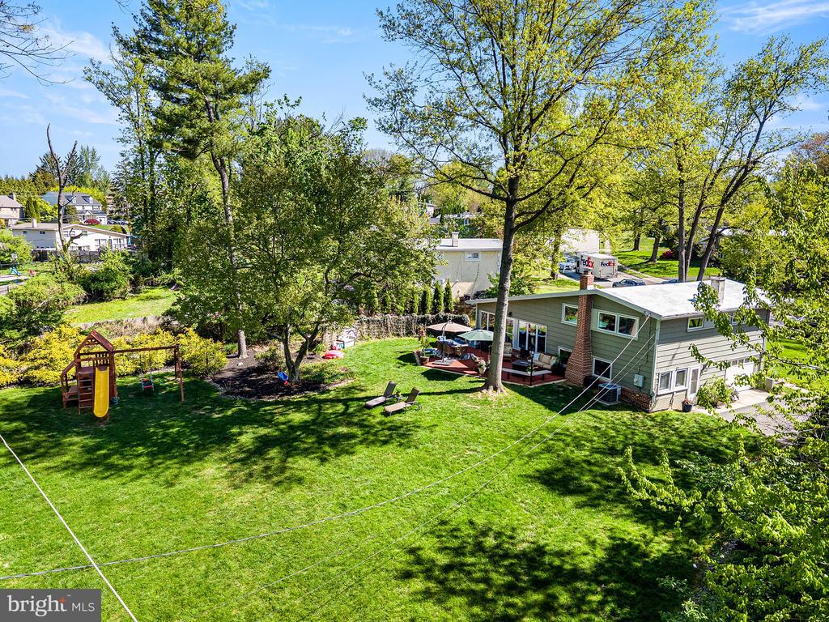
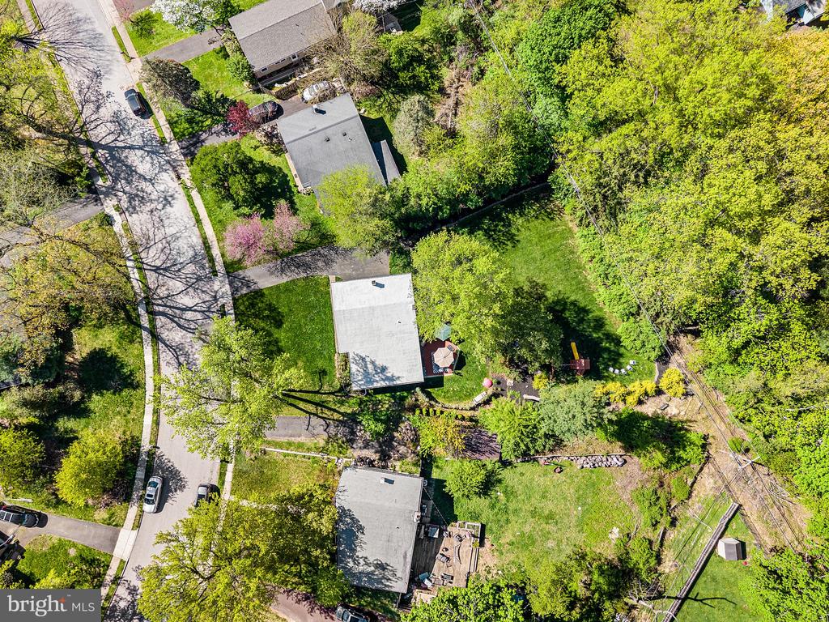
Outside, a herringbone brick patio provides a comfortable spot to relax and enjoy the surroundings. The 0.44-acre, level lot offers substantial open space, while mature landscaping surrounds the property on all sides, creating a private and peaceful setting.

Conveniently located in Erdenheim, the home is just minutes from James A. Cisco Park and the shopping and dining along Bethlehem Pike in Flourtown, while also being located within the Springfield Township School District. With its spacious lot, flexible layout, and established setting, 913 Harston Lane is a home you will not want to miss.

9/26/2026 12:00PM - 2:00PM EDT

3
beds

3
baths

1,918 Sq.Ft. LIVING AREA

0.44 Acres lot

Jennifer Rinella

Jennifer Rinella

Michael Sivel

Michael Sivel

Features & Amenities

Interior

  • total bedrooms3
  • Total bathrooms3
  • full bathrooms2
  • half bathroom1
  • Laundry room Lower Floor
  • Flooring Hardwood, Tile/Brick, Stone
  • Fireplace Wood
  • APPLIANCES Stainless Steel Appliances, Cooktop, Dishwasher, Disposal, Dryer, Freezer, Microwave, Oven - Single, Range Hood, Refrigerator, Washer
  • other interior Features Bathroom - Stall Shower, Bathroom - Tub Shower, Built-Ins, Combination Dining/Living, Combination Kitchen/Dining, Dining Area, Family Room Off Kitchen, Floor Plan - Open, Kitchen - Eat-In, Recessed Lighting, Upgraded Countertops, Wood Floors

Area & Lot

  • Status For Sale
  • OPEN HOUSE

    9/26/2026 12:00PM - 2:00PM EDT

  • Living Area1,918 Sq.Ft.
  • Total Area1,918 Sq.Ft.
  • Lot Area0.44 Acres
  • MLS® IDPAMC2195424
  • TypeResidential
  • YEAR BUILT1955
  • NeighborhoodGlenside
  • Architecture StylesContemporary, Split Level, Mid-Century Modern
  • Elementary SchoolERDENHEIM
  • Middle SchoolSPRINGFIELD TOWNSHIP
  • High SchoolSPRINGFIELD TOWNSHIP
  • School DistrictSPRINGFIELD TOWNSHIP

Exterior

  • STORIES2
  • water SourcePublic
  • PoolNo Pool
  • parkingDriveway, Off Street
  • HEAT TYPEForced Air
  • AIR CONDITIONINGCentral A/C
  • sewerPublic Sewer
  • SubstructureCrawl Space, Slab
  • Disability FeaturesNone
  • other exterior FeaturesGutter System

Financial

  • Sales Price$629,900
  • Real Estate Tax $8,031/yr
  • Zoning A
image

Schedule a Showing

We would love to show you our beautiful property. Please select your preferred date and time below. An agent will be in touch shortly to confirm your appointment.

Schedule a Showing

We would love to show you our beautiful property. Please select your preferred date and time below. An agent will be in touch shortly to confirm your appointment.

Thank you for your interest in 913 HARSTON LANE, ERDENHEIM, PA 19038. We are reviewing your request and will be in touch shortly!

Mortgage Calculator

Estimate your monthly mortgage payment, including the principal and interest, property taxes, and HOA. Adjust the values to generate a more accurate rate.

All estimates are provided for informational purposes only. Actual amounts may vary.
$0,000 Your Payment 20 15 65
$0,000 Your Payment

Glenside

Glenside is a historic and welcoming community known for its tree-lined streets, diverse architecture, and a vibrant downtown filled with local shops and eateries that foster a true neighborhood feel.

Explore

Partner With Our Team

We offer the highest level of expertise, service, and integrity. Get in contact with us to get started today!

Follow Us on Instagram